Welcome home to 19304 E 18th Terrace S in Independence! This inviting home offers comfort, charm, and the perfect space for entertaining. Enjoy peace of mind with a NEW ROOF and spend your summers relaxing by your very own POOL! Whether you're hosting backyard gatherings or enjoying a quiet evening at home, this property offers a wonderful setting to make lasting memories. Don't miss your opportunity to make this home yours. Schedule your showing today!
Active
$449,900
19304 E 18th Ter S, Independence, MO 64057
5beds
2,536sqft
Single Family Residence
Built in 2005
10,759 Square Feet Lot
$-- Zestimate®
$177/sqft
$-- HOA
What's special
Inviting homeNew roofPerfect space for entertaining
- 3 days
- 213
- 36
Likely to sell faster than
Zillow last checked:
Listing updated:
Listed by:
Elizabeth Ramirez 913-481-4571,
Realty ONE Group Esteem
Source: Heartland MLS as distributed by MLS GRID,MLS#: 2651487
Facts & features
Interior
Bedrooms & bathrooms
- Bedrooms: 5
- Bathrooms: 3
- Full bathrooms: 3
Primary bedroom
- Features: Ceiling Fan(s), Walk-In Closet(s), Wood Floor
- Level: Main
- Dimensions: 21 x 13
Bedroom 2
- Features: Wood Floor
- Level: Main
- Dimensions: 11 x 10
Bedroom 3
- Features: Walk-In Closet(s), Wood Floor
- Level: Second
- Dimensions: 11 x 11
Bedroom 4
- Features: Wood Floor
- Level: Second
- Dimensions: 12 x 11
Bedroom 5
- Features: Wood Floor
- Level: Second
Primary bathroom
- Features: Ceramic Tiles, Double Vanity
- Level: Main
- Dimensions: 12 x 11
Bathroom 1
- Features: Ceramic Tiles, Shower Over Tub
- Level: Main
- Dimensions: 7 x 4
Bathroom 2
- Features: Ceramic Tiles, Double Vanity, Shower Over Tub
- Level: Second
- Dimensions: 6 x 5
Dining room
- Features: Wood Floor
- Level: Main
- Dimensions: 12 x 11
Great room
- Features: Ceiling Fan(s), Fireplace, Wood Floor
- Level: Main
- Dimensions: 18 x 15
Kitchen
- Features: Ceramic Tiles, Kitchen Island, Pantry
- Level: Main
- Dimensions: 20 x 12
Laundry
- Features: Vinyl
- Level: Main
- Dimensions: 7 x 5
Heating
- Forced Air
Cooling
- Electric
Appliances
- Included: Dishwasher, Disposal, Microwave, Electric Range, Stainless Steel Appliance(s)
- Laundry: Laundry Room, Main Level
Features
- Flooring: Carpet, Ceramic Tile
- Basement: Egress Window(s),Unfinished,Bath/Stubbed,Sump Pump
- Number of fireplaces: 1
- Fireplace features: Great Room
Interior area
- Total structure area: 2,536
- Total interior livable area: 2,536 sqft
- Finished area above ground: 2,536
Property
Parking
- Total spaces: 2
- Parking features: Garage Faces Front
- Garage spaces: 2
Features
- Has private pool: Yes
- Pool features: In Ground
- Fencing: Other,Privacy
Lot
- Size: 10,759 Square Feet
- Dimensions: 91' x 122' x 115' x 91'
Details
- Parcel number: 25240200600000000
Construction
Type & style
- Home type: SingleFamily
- Architectural style: Traditional
- Property subtype: Single Family Residence
Materials
- Stucco & Frame, Wood Siding
- Roof: Composition
Condition
- Year built: 2005
Utilities & green energy
- Sewer: Public Sewer
- Water: Public
Community & HOA
Community
- Subdivision: Remington Estates
HOA
- Has HOA: Yes
- Services included: Curbside Recycle, Trash
- HOA name: Remmington HOA
Location
- Region: Independence
Financial & listing details
- Price per square foot: $177/sqft
- Tax assessed value: $303,010
- Annual tax amount: $4,115
- Date on market: 11/13/2026
- Ownership: Private
Estimated market value
Not available
Estimated sales range
Not available
Not available
Price history
| Date | Event | Price |
|---|---|---|
| 11/13/2026 | Listed for sale | $449,900+55.1%$177/sqft |
Source:  Heartland MLS as distributed by MLS GRID #2651487 Report a problem | ||
| 10/6/2021 | Sold | -- |
Source: Heartland MLS as distributed by MLS GRID #2342817 Report a problem | ||
| 9/23/2021 | Pending sale | $290,000$114/sqft |
Source:  RE/MAX of Kansas-Missouri #2342817 Report a problem | ||
| 9/23/2021 | Contingent | $290,000$114/sqft |
Source: Heartland MLS as distributed by MLS GRID #2342817 Report a problem | ||
| 9/21/2021 | Price change | $290,000-4.6%$114/sqft |
Source: RE/MAX of Kansas-Missouri #2342817 Report a problem | ||
| 9/10/2021 | Listed for sale | $303,900$120/sqft |
Source: RE/MAX of Kansas-Missouri #2342817 Report a problem | ||
| 9/7/2021 | Pending sale | $303,900$120/sqft |
Source: RE/MAX of Kansas-Missouri #2342817 Report a problem | ||
| 9/3/2021 | Listed for sale | $303,900$120/sqft |
Source: RE/MAX of Kansas-Missouri #2342817 Report a problem | ||
Public tax history
| Year | Property taxes | Tax assessment |
|---|---|---|
| 2025 | $4,115 +18.6% | $57,572 +15% |
| 2024 | $3,469 +2.3% | $50,063 |
| 2023 | $3,390 -13.4% | $50,063 -5.6% |
| 2022 | $3,916 +0% | $53,010 |
| 2021 | $3,914 -1% | $53,010 +1.8% |
| 2020 | $3,955 +1.6% | $52,050 |
| 2019 | $3,892 | $52,050 +14.9% |
| 2018 | $3,892 +6.6% | $45,300 |
| 2017 | $3,651 +4.3% | $45,300 +2.2% |
| 2016 | $3,501 +4.9% | $44,334 +3% |
| 2014 | $3,339 +0.6% | $43,043 |
| 2013 | $3,318 +1.3% | $43,043 |
| 2012 | $3,277 +1.8% | $43,043 |
| 2011 | $3,220 +2.5% | $43,043 +0% |
| 2010 | $3,142 -2.6% | $43,042 |
| 2009 | $3,226 +0.2% | $43,042 -6% |
| 2008 | $3,219 -0.4% | $45,790 |
| 2007 | $3,232 +126.8% | $45,790 |
| 2006 | $1,425 +978.7% | $45,790 +517.9% |
| 2005 | $132 | $7,410 +306.3% |
| 2004 | -- | $1,824 |
Find assessor info on the county website
Monthly payment
Est. payment
Payment breakdown
Explore the cost of this home by adjusting the details. Changes won't be saved.Climate risks
Neighborhood: Bridger
Nearby schools
Schools provided by the listing agent
- Elementary: Spring Branch
- Middle: Bingham
- High: William Chrisman
Source: Heartland MLS as distributed by MLS GRID. This data may not be complete. We recommend contacting the local school district to confirm school assignments for this home.


Similar homes
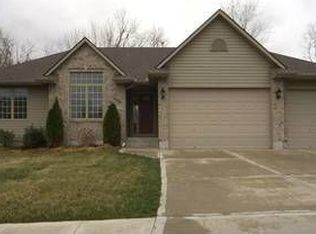
- $420,0004 bd3 ba2.7k sqft15900 E 29th Street Ct S, Independence, MO 64055For Sale
 MLS ID #2650467, Diana Carollo, Platinum Realty LLC. Heartland MLS as distributed by MLS GRID
- $459,9004 bd3 ba2.1k sqft2225 S Quail Dr, Independence, MO 64057New Construction
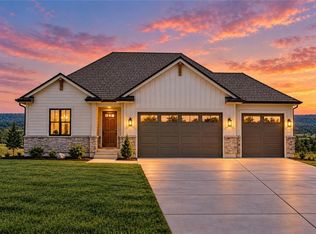 MLS ID #2647607, Sally Moore, Weichert, Realtors Welch & Co.. Heartland MLS as distributed by MLS GRID
- $369,9005 bd4 ba3k sqft20204 E 23rd Ter, Court Independence, MO 64057For Sale
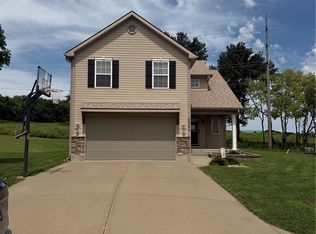 MLS ID #2602082, Todd Eacret-Dorcy, ReeceNichols-KCN. Heartland MLS as distributed by MLS GRID
- $424,9003 bd3 ba2.2k sqft2823 S Stoneridge Dr, Blue Springs, MO 64015For Sale
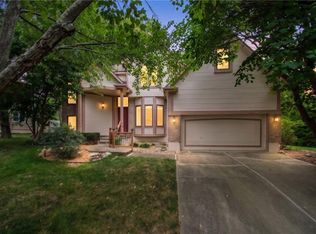 MLS ID #2650539, Brandi Leutzinger, RE/MAX Heritage. Heartland MLS as distributed by MLS GRID
- $375,0004 bd3 ba2.2k sqft3371 S Cochise Ave, Independence, MO 64057For Sale
 MLS ID #103776, Christina J Brown, Sage Door Realty, LLC. WCAR MO
