Skip main navigation
Sold
  • Price Unknown

    19300 E 18th Ter S, Independence, MO 64057

    4beds
    2,157sqft
    Single Family Residence
    Built in 2002
    0.3 Acres Lot
    $375,100 Zestimate®
    $--/sqft
    $2,528 Estimated rent

    Home value

    $375,100

    $338,000 - $420,000

    $2,528/mo

    Zestimate® history
    Loading
    Loading...

    Owner options

    List your home for rent

    $2,528/mo

    Rent Zestimate®

    Find your next renter with Zillow Rental Manager. Plus, with online applications, you can quickly screen prospective tenants – for free.

    Learn more

    $2,528/mo

    Rent Zestimate®

    Refinance and save

    Refinancing to a lower rate could help reduce your monthly payments and save thousands over the life of the loan.

    See today's rates

    Explore your selling options

    Work with a Zillow partner agent

    Leverage their expertise and Zillow's premium Showcase listings to get your home seen by more buyers.

    Get started

    List with your own agent

    Get your home in front of millions of buyers by listing it on Zillow.

    Learn how to do it

    Sell it yourself

    Take full control of how buyers see your home on Zillow by listing For Sale by Owner (FSBO).

    List your home

    What's special

    Large pondFull basementGenerously sized bedroomsOpen floor planUpdated en-suite bathroomMaster suiteScenic walking trail
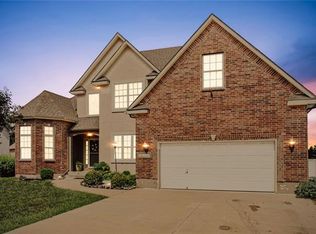
    Motivated Seller....PRIVATE POND. Corner Lot! Nestled in a Serene neighborhood, this beautifully updated 4-bedroom, 2.5-bathroom home offers the perfect blend of modern comfort and classic charm. Situated on a spacious corner lot, this residence features an open floor plan that seamlessly connects the living, dining, and kitchen areas, making it ideal for both everyday living and entertaining friends and family. The master suite, conveniently located on the main floor, offers a private retreat with ample closet space and a luxurious updated en-suite bathroom. Upstairs, you’ll find three additional generously sized bedrooms and a full bath. Full Basement that is unfinished for the chance to make it your personal own layout. Outside, Not only does the corner lot offer lots of green space but you can also enjoy the tranquility of the community’s large pond and scenic walking trail, perfect for morning strolls or evening relaxation. This home is a true gem in a highly desirable area, offering both convenience and natural beauty. Don’t miss the opportunity to make this house your home! Fun and Friendly community with monthly food truck night by the pond/park.

    Zillow last checked:

    Listing updated:

    Listed by:

    Matt Bass 816-824-6960,

    RE/MAX Premier Properties,

    Mike Cooper 816-830-1166,

    RE/MAX Premier Properties

    Bought with:

    Sharidan McCorkle, 2015037941

    Compass Realty Group

    Source: Heartland MLS as distributed by MLS GRID,MLS#: 2504451MLS Logo

    Facts & features

    Interior

    Bedrooms & bathrooms
    • Bedrooms: 4
    • Bathrooms: 3
    • Full bathrooms: 2
    • 1/2 bathrooms: 1
    Primary bedroom
    • Features: Ceiling Fan(s)
    • Level: Main
    • Dimensions: 13 x 14
    Bedroom 2
    • Features: Carpet, Ceiling Fan(s)
    • Level: Second
    • Dimensions: 14 x 21
    Bedroom 3
    • Features: Carpet, Ceiling Fan(s)
    • Level: Second
    • Dimensions: 11 x 14
    Bedroom 4
    • Features: Carpet, Ceiling Fan(s)
    • Level: Second
    • Dimensions: 9 x 13
    Primary bathroom
    • Features: Double Vanity, Separate Shower And Tub
    • Level: First
    • Dimensions: 11 x 13
    Bathroom 2
    • Features: Shower Over Tub
    • Level: Second
    Dining room
    • Level: Main
    • Dimensions: 10 x 13
    Great room
    • Features: Fireplace
    • Level: Main
    • Dimensions: 12 x 20
    Kitchen
    • Features: Kitchen Island, Pantry
    • Level: Main
    • Dimensions: 13 x 22
    Heating
    • Natural Gas
    Cooling
    • Electric
    Appliances
    • Included: Dishwasher, Disposal, Humidifier, Microwave, Refrigerator, Built-In Electric Oven
    • Laundry: Laundry Closet, Off The Kitchen
    Features
    • Ceiling Fan(s), Kitchen Island, Pantry, Vaulted Ceiling(s)
    • Flooring: Carpet, Wood
    • Basement: Concrete,Daylight,Full,Sump Pump
    • Number of fireplaces: 1
    • Fireplace features: Great Room
    Interior area
    • Total structure area: 2,157
    • Total interior livable area: 2,157 sqft
    • Finished area above ground: 2,157
    • Finished area below ground: 0

    Property

    Parking
    • Total spaces: 2
    • Parking features: Attached, Garage Faces Side
    • Attached garage spaces: 2
    Features
    • Patio & porch: Deck, Patio
    • Spa features: Bath
    Lot
    • Size: 0.3 Acres
    • Features: Corner Lot, Level
    Details
    • Parcel number: 25240200500000000

    Construction

    Type & style
    • Home type: SingleFamily
    • Architectural style: Traditional
    • Property subtype: Single Family Residence
    Materials
    • Frame, Stucco
    • Roof: Composition
    Condition
    • Year built: 2002

    Utilities & green energy

    • Sewer: Public Sewer
    • Water: Public

    Community & HOA

    Community
    • Security: Security System, Smoke Detector(s)
    • Subdivision: Remington Estates
    HOA
    • Has HOA: Yes
    • Services included: Trash
    • HOA name: Remington Estates HOA
    Location
    • Region: Independence

    Financial & listing details

    • Tax assessed value: $304,830
    • Annual tax amount: $3,300
    • Date on market: 8/23/2024
    • Listing terms: Cash,Conventional,FHA,VA Loan
    • Ownership: Private
    • Road surface type: Paved

    Price history

    DateEventPrice
    7/11/2025Sold--
    Source: Heartland MLS as distributed by MLS GRID #2504451 Report a problem
    6/24/2025Pending sale$384,424$178/sqft
    Source: Heartland MLS as distributed by MLS GRID #2504451 Report a problem
    6/17/2025Contingent$384,424$178/sqft
    Source: Heartland MLS as distributed by MLS GRID #2504451 Report a problem
    6/10/2025Price change$384,424-0.7%$178/sqft
    Source: Heartland MLS as distributed by MLS GRID #2504451 Report a problem
    5/7/2025Listed for sale$387,000$179/sqft
    Source: Heartland MLS as distributed by MLS GRID #2504451 Report a problem
    5/1/2025Contingent$387,000$179/sqft
    Source: Heartland MLS as distributed by MLS GRID #2504451 Report a problem
    4/19/2025Price change$387,000-0.5%$179/sqft
    Source: Heartland MLS as distributed by MLS GRID #2504451 Report a problem
    1/29/2025Price change$388,800-0.3%$180/sqft
    Source: Heartland MLS as distributed by MLS GRID #2504451 Report a problem
    12/16/2024Price change$389,8000%$181/sqft
    Source: Heartland MLS as distributed by MLS GRID #2504451 Report a problem
    9/18/2024Price change$389,900-1.3%$181/sqft
    Source: Heartland MLS as distributed by MLS GRID #2504451 Report a problem
    8/23/2024Listed for sale$395,000+8.2%$183/sqft
    Source: Heartland MLS as distributed by MLS GRID #2504451 Report a problem
    3/15/2024Sold--
    Source: Heartland MLS as distributed by MLS GRID #2467116 Report a problem
    2/4/2024Pending sale$365,000$169/sqft
    Source: Heartland MLS as distributed by MLS GRID #2467116 Report a problem
    12/26/2023Listed for sale$365,000+52.1%$169/sqft
    Source: Heartland MLS as distributed by MLS GRID #2467116 Report a problem
    3/20/2019Sold--
    Source: Heartland MLS as distributed by MLS GRID #45001_2146902 Report a problem
    2/25/2019Pending sale$240,000$111/sqft
    Source: RE/MAX Heritage #2146902 Report a problem
    2/19/2019Listed for sale$240,000+6.7%$111/sqft
    Source: RE/MAX Heritage #2146902 Report a problem
    10/13/2012Listing removed$225,000$104/sqft
    Source: Chartwell Realty LLC #1786346 Report a problem
    6/26/2012Listed for sale$225,000-5.9%$104/sqft
    Source: Chartwell Realty LLC #1786346 Report a problem
    10/11/2011Listing removed$239,000$111/sqft
    Source: Reece and Nichols Realtors #1732379 Report a problem
    6/9/2011Listed for sale$239,000$111/sqft
    Source: Reece and Nichols Realtors #1732379 Report a problem

    Public tax history

    YearProperty taxesTax assessment
    2025$4,139 +18.6%$57,918 +15%
    2024$3,489 +2.3%$50,364
    2023$3,410 +1.2%$50,364 +10.4%
    2022$3,368 +0%$45,600
    2021$3,367 +0.8%$45,600 +3.8%
    2020$3,340 +1.6%$43,948
    2019$3,286 $43,948 +14.9%
    2018$3,286 +6.6%$38,249
    2017$3,082 +6.3%$38,249 +4.2%
    2016$2,900 +4.9%$36,718 +3%
    2014$2,765 +0.6%$35,649
    2013$2,748 +1.3%$35,649
    2012$2,714 +1.8%$35,649
    2011$2,667 +2.5%$35,649 +0%
    2010$2,602 -2.6%$35,648
    2009$2,672 +0.2%$35,648 -6%
    2008$2,666 -0.4%$37,924
    2007$2,676 +0.1%$37,924
    2006$2,675 -2.6%$37,924
    2005$2,747 +96%$37,924
    2004$1,401 +224%$37,924
    2003$432 --
    2002-- --
    Find assessor info on the county website

    Neighborhood: Bridger

    Nearby schools

    GreatSchools rating
    Get a cash offer in 3 minutes
    Find out how much your home could sell for in as little as 3 minutes with a no-obligation cash offer.
    Estimated market value
    $375,100
    Get a cash offer in 3 minutes
    Find out how much your home could sell for in as little as 3 minutes with a no-obligation cash offer.
    Estimated market value
    $375,100