Skip main navigation
Closed
  • $411,500

    1808 Talisman Dr, Fort Wayne, IN 46825

    4beds
    4,090sqft
    Single Family Residence
    Built in 1957
    0.57 Acres Lot
    $453,300 Zestimate®
    $--/sqft
    $3,174 Estimated rent

    Home value

    $453,300

    $431,000 - $480,000

    $3,174/mo

    Zestimate® history
    Loading
    Loading...

    Owner options

    List your home for rent

    $3,174/mo

    Rent Zestimate®

    Find your next renter with Zillow Rental Manager. Plus, with online applications, you can quickly screen prospective tenants – for free.

    Learn more

    $3,174/mo

    Rent Zestimate®

    Refinance and save

    $2,508/mo

    Est. payment

    Refinancing to a lower rate could help reduce your monthly payments and save thousands over the life of the loan.

    See today's rates

    $2,508/mo

    Est. payment

    Explore your selling options

    Work with a Zillow partner agent

    Leverage their expertise and Zillow's premium Showcase listings to get your home seen by more buyers.

    Get started

    List with your own agent

    Get your home in front of millions of buyers by listing it on Zillow.

    Learn how to do it

    Sell it yourself

    Take full control of how buyers see your home on Zillow by listing For Sale by Owner (FSBO).

    List your home

    What's special

    Electric fireplaceNew sump pumpHuge fenced backyardUtility sinkMultiple seating areasUpdated cabinetryRear patio
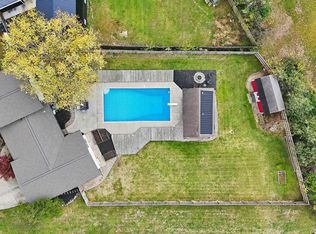

    Are you ready for your Amazing Home For The Holidays? Come see this magazine worthy, completely renovated home that is professionally created and decorated down to the finest detail! This four bedroom, three and a half bath ranch with spacious, open concept for living, family, kitchen and dining areas may be the most inviting home you've ever seen. Curl up with your favorite blanket, loved one, fur baby or book and enjoy the the electric fireplace inserts from each of those four spaces. The updates are too many to list but include all the following new: HVAC (2018), privacy fence (2017), flooring, drywall, entire interior and exterior painting, cedar shingles, new kitchen cabinets, countertops and an incredible 4' x 15' island that can seat many! Newer appliances include fridge, gas stove, dishwasher, wine fridge and beverage cooler too. The main floor laundry has updated cabinetry while most of the electrical was redone (80%) with wiring, switches, and lighting too. The cozy office has a built in desk and cabinets. New front roof in 2019, new rear roof in 2023, with fascia, soffits and downspouts replaced too. New concrete garage floor, driveway, sidewalks and rear patio. New windows throughout and bathrooms completely updated too, with tile surround, vanities and toilets. The basement also had a complete makeover with updated flooring, paint, sectioned off area for additional laundry and storage, a utility sink with new sump pump and backup, tucked away with barn doors. Well pump is enclosed with a perimeter drain for the basement too. The patio includes a fire pit, multiple seating areas and opens to a huge fenced backyard for entertaining. The photos, while great, do not do this sanctuary of a home true justice. You absolutely must see it to believe it, Home Sweet Home indeed!

    Zillow last checked:

    Listing updated:

    Listed by:

    Brent Minnick Off:260-267-6014,

    Realty ONE Group Envision

    Bought with:

    Justin T Herber, RB14043681

    Coldwell Banker Real Estate Gr

    Source: IRMLS,MLS#: 202343794MLS Logo

    Facts & features

    Interior

    Bedrooms & bathrooms
    • Bedrooms: 4
    • Bathrooms: 4
    • Full bathrooms: 3
    • 1/2 bathrooms: 1
    • Main level bedrooms: 4
    Bedroom 1
    • Level: Main
    Bedroom 2
    • Level: Main
    Family room
    • Level: Main
    • Area: 475
    • Dimensions: 25 x 19
    Kitchen
    • Level: Main
    • Area: 598
    • Dimensions: 26 x 23
    Living room
    • Level: Main
    • Area: 225
    • Dimensions: 15 x 15
    Office
    • Level: Main
    • Area: 104
    • Dimensions: 13 x 8
    Heating
    • Forced Air, High Efficiency Furnace
    Cooling
    • Central Air
    Appliances
    • Included: Dishwasher, Microwave, Refrigerator, Washer, Dryer-Gas, Gas Oven, Gas Water Heater
    • Laundry: Gas Dryer Hookup, Main Level, Washer Hookup
    Features
    • Eat-in Kitchen, Entrance Foyer, Kitchen Island, Open Floorplan
    • Doors: Storm Door(s)
    • Windows: Window Treatments, Blinds
    • Basement: Partial,Partially Finished,Concrete
    • Attic: Storage
    • Number of fireplaces: 1
    • Fireplace features: Family Room, Living Room, Electric
    Interior area
    • Total structure area: 4,090
    • Total interior livable area: 4,090 sqft
    • Finished area above ground: 2,912
    • Finished area below ground: 1,178

    Property

    Parking
    • Total spaces: 2
    • Parking features: Attached, Garage Door Opener, Concrete
    • Attached garage spaces: 2
    • Has uncovered spaces: Yes
    Features
    • Levels: One
    • Stories: 1
    • Patio & porch: Patio, Porch Covered
    • Exterior features: Fire Pit, Workshop
    • Fencing: Privacy
    Lot
    • Size: 0.57 Acres
    • Dimensions: 1000x1000
    • Features: Cul-De-Sac, Landscaped
    Details
    • Parcel number: 020806377002.000072

    Construction

    Type & style
    • Home type: SingleFamily
    • Architectural style: Ranch
    • Property subtype: Single Family Residence
    Materials
    • Wood Siding
    • Roof: Asphalt
    Condition
    • New construction: No
    • Year built: 1957

    Utilities & green energy

    • Gas: NIPSCO
    • Sewer: City
    • Water: Well

    Community & HOA

    Community
    • Security: Smoke Detector(s), Closed Circuit Camera(s)
    • Subdivision: None
    Location
    • Region: Fort Wayne

    Financial & listing details

    • Tax assessed value: $407,600
    • Annual tax amount: $3,812
    • Date on market: 1/3/2024

    Price history

    DateEventPrice
    12/29/2023Sold$411,500+3.1%
    Source: IRMLS #202343794 Report a problem
    12/9/2023Pending sale$399,000
    Source: IRMLS #202343794 Report a problem
    12/6/2023Listed for sale$399,000+203.4%
    Source: IRMLS #202343794 Report a problem
    10/18/2017Sold$131,500-9.2%$32/sqft
    Source: Agent Provided Report a problem
    7/1/2017Price change$144,900-2.7%$35/sqft
    Source: Sterling Associates #201721031 Report a problem
    6/10/2017Price change$148,900-0.7%$36/sqft
    Source: Sterling Associates #201721031 Report a problem
    5/13/2017Listed for sale$149,900-1.3%$37/sqft
    Source: Sterling Associates #201721031 Report a problem
    10/4/2016Listing removed$151,900$37/sqft
    Source: Coldwell Banker Roth Wehrly Graber #201630529 Report a problem
    7/2/2016Price change$151,900-3.2%$37/sqft
    Source: Coldwell Banker Roth Wehrly Graber #201630529 Report a problem
    5/3/2016Price change$157,000-4.3%$38/sqft
    Source: Coldwell Banker Roth Wehrly Graber #201612929 Report a problem
    3/30/2016Listed for sale$164,000$40/sqft
    Source: Coldwell Banker Roth Wehrly Graber #201612929 Report a problem

    Public tax history

    YearProperty taxesTax assessment
    2025$4,433 +8.5%$407,600 +6.3%
    2024$4,085 +7.2%$383,300 +7.8%
    2023$3,813 +29.7%$355,700 +6.1%
    2022$2,939 +15.8%$335,300 +28.5%
    2021$2,539 +15.8%$261,000 +12.7%
    2020$2,191 +62.2%$231,600 +14.9%
    2019$1,351 -18.9%$201,600 +60.5%
    2018$1,665 +85.9%$125,600 -18.8%
    2017$896 +2%$154,700 +0.8%
    2016$878 +2%$153,400 +8.1%
    2014$861 +2%$141,900 -4.7%
    2013$844 +4%$148,900 +30.6%
    2011$811 $114,000 +0.6%
    2010-- $113,300 -29.3%
    2007-- $160,200 +30.1%
    2005-- $123,100
    2004-- $123,100 +98.2%
    2001-- $62,100 +200%
    1999-- $20,700
    Find assessor info on the county website

    Neighborhood: 46825

    Nearby schools

    GreatSchools rating
    Schools provided by the listing agent
    • Elementary: Northcrest
    • Middle: Shawnee
    • High: Northrop
    • District: Fort Wayne Community

    Source: IRMLS. This data may not be complete. We recommend contacting the local school district to confirm school assignments for this home.

    Get pre-qualified for a loan
    At Zillow Home Loans, we can pre-qualify you in as little as 5 minutes with no impact to your credit score.

    An equal housing lender. NMLS #10287.

    Sell for more on Zillow
    Get a Zillow Showcase℠ listing at no additional cost and you could sell for .
    $453,300
    2% more
    +$9,066
    With Zillow Showcase(estimated)
    $462,366