Open House Sunday 7/26 1:30-3PM. Nearly 2 acres off Auburn Rd & Wallen!? Hard to find property! Recently updated and well loved and maintained for the last 20+ years. This home boasts a long driveway leading to 2 car attached garage and additional 2 car detached garage for all the tools and toys. Other exterior perks and features include spacious front porch, completely fenced back yard with various mature trees and greenery. Enjoy all seasons on the back porch + hot tub underneath wooden pergola. Inside you'll find a traditional floor plan with foyer entry + den attached. Towards the back of the home you'll enjoy the expansive kitchen with granite counters, plenty of cabinetry/storage, bright lighting, new tile flooring, stainless steel appliances, and new flooring completing the main level & in eat in kitchen, den, and living room. Upstairs you will find all 4 bedrooms of ample size. Newer plank flooring from wall to wall on the upper level creating a neat, tidy, and clean look. Basement is unfinished and ready for your personal touch: home gym? More recreation? Movie room? Don't miss your chance for rural, private living, with all the benefits of a convenient location and ease of access to Fort Wayne, Leo, and both I-69 and I-469. Schedule your showing!
Closed
$400,000
9110 Auburn Rd, Fort Wayne, IN 46825
4beds
2,160sqft
Single Family Residence
Built in 1994
1.83 Acres Lot
$402,100 Zestimate®
$--/sqft
$2,486 Estimated rent
Home value
$402,100
$382,000 - $422,000
$2,486/mo
Zestimate® history
Owner options
List your home for rent
$2,486/mo
Rent Zestimate®
Find your next renter with Zillow Rental Manager. Plus, with online applications, you can quickly screen prospective tenants – for free.
$2,486/mo
Rent Zestimate®
Refinance and save
$2,599/mo
Est. payment
Refinancing to a lower rate could help reduce your monthly payments and save thousands over the life of the loan.
$2,599/mo
Est. payment
Explore your selling options
Work with a Zillow partner agent
Leverage their expertise and Zillow's premium Showcase listings to get your home seen by more buyers.
Get startedList with your own agent
Get your home in front of millions of buyers by listing it on Zillow.
Learn how to do itSell it yourself
Take full control of how buyers see your home on Zillow by listing For Sale by Owner (FSBO).
List your homeWhat's special
Spacious front porchBright lightingStainless steel appliances
Zillow last checked:
Listing updated:
Listed by:
Raegan Stackhouse raeganstackhouse@kw.com,
Keller Williams Realty Group
Bought with:
Amy Melton, RB14051653
RE/MAX Results
Source: IRMLS,MLS#: 202630094
Facts & features
Interior
Bedrooms & bathrooms
- Bedrooms: 4
- Bathrooms: 3
- Full bathrooms: 2
- 1/2 bathrooms: 1
Bedroom 1
- Level: Upper
Bedroom 2
- Level: Upper
Heating
- Natural Gas, Forced Air
Cooling
- Central Air
Appliances
- Included: Disposal, Range/Oven Hk Up Gas/Elec, Dishwasher, Microwave, Refrigerator, Washer, Dryer-Electric, Gas Range, Gas Water Heater
- Laundry: Dryer Hook Up Gas/Elec, Washer Hookup
Features
- 1st Bdrm En Suite, Vaulted Ceiling(s), Walk-In Closet(s), Stone Counters, Eat-in Kitchen, Entrance Foyer, Kitchen Island, Stand Up Shower, Tub/Shower Combination
- Windows: Window Treatments
- Basement: Partial,Unfinished,Sump Pump
- Number of fireplaces: 1
- Fireplace features: Living Room, Gas Log, One
Interior area
- Total structure area: 2,880
- Total interior livable area: 2,160 sqft
- Finished area above ground: 2,160
- Finished area below ground: 0
Property
Parking
- Total spaces: 2
- Parking features: Attached, Garage Door Opener
- Attached garage spaces: 2
Features
- Levels: Two
- Stories: 2
- Patio & porch: Deck, Porch Covered, Porch
- Fencing: Full,Privacy,Wood
- Waterfront features: None
Lot
- Size: 1.83 Acres
- Features: Level, Sloped, Landscaped
Details
- Additional structures: None, Second Garage
- Parcel number: 020806377003.000072
- Other equipment: Sump Pump
Construction
Type & style
- Home type: SingleFamily
- Property subtype: Single Family Residence
Materials
- Brick, Vinyl Siding
- Roof: Asphalt,Shingle
Condition
- New construction: No
- Year built: 1994
Utilities & green energy
- Sewer: City
- Water: City
Community & HOA
Community
- Security: Smoke Detector(s)
- Subdivision: None
Location
- Region: Fort Wayne
Financial & listing details
- Tax assessed value: $424,600
- Annual tax amount: $4,155
- Date on market: 7/25/2026
- Listing terms: Cash,Conventional,FHA,VA Loan
Price history
| Date | Event | Price |
|---|---|---|
| 8/7/2026 | Sold | $400,000+0.3% |
Source:  IRMLS #202630094 Report a problem IRMLS #202630094 Report a problem | ||
| 7/27/2026 | Pending sale | $399,000 |
Source: IRMLS #202630094 Report a problem | ||
| 7/25/2026 | Listed for sale | $399,000 |
Source: IRMLS #202630094 Report a problem | ||
Public tax history
| Year | Property taxes | Tax assessment |
|---|---|---|
| 2025 | $4,411 +4.8% | $378,900 +2.4% |
| 2024 | $4,207 +19.5% | $370,000 +6.8% |
| 2023 | $3,522 +9.1% | $346,300 +17.3% |
| 2022 | $3,227 +10.7% | $295,200 +9.2% |
| 2021 | $2,916 +3.6% | $270,400 +8.9% |
| 2020 | $2,815 +1.4% | $248,200 +3.9% |
| 2019 | $2,776 +3.2% | $238,800 +5.9% |
| 2018 | $2,691 -1.3% | $225,400 +4.9% |
| 2017 | $2,728 +5.6% | $214,800 -3.1% |
| 2016 | $2,583 +8.5% | $221,600 +10% |
| 2014 | $2,380 +0.4% | $201,400 +2.1% |
| 2013 | $2,371 +3.8% | $197,300 -2.4% |
| 2011 | $2,285 | $202,100 -1.3% |
| 2010 | -- | $204,800 -1.3% |
| 2007 | -- | $207,500 +20.8% |
| 2005 | -- | $171,800 |
| 2004 | -- | $171,800 +71.5% |
| 2001 | -- | $100,200 +198.5% |
| 1999 | -- | $33,570 |
Find assessor info on the county website
Neighborhood: 46825
Nearby homes
- $4,000-- bd-- ba-- sqft9105 Auburn Rd, Fort Wayne, IN 46825Off Market
- $254,5003 bd1 ba1.3k sqft9105 Auburn Rd, Fort Wayne, IN 46825Off Market
- $282,0003 bd2 ba1.6k sqft9166 Auburn Rd, Fort Wayne, IN 46825Sold
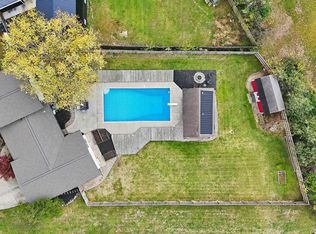
- $253,5004 bd1 ba2.4k sqft9040 Auburn Rd, Fort Wayne, IN 46825Off Market

- $411,5004 bd4 ba4k sqft1808 Talisman Dr, Fort Wayne, IN 46825Sold
- $5,6000.31 acres9115 Auburn Rd, Fort Wayne, IN 46825Off Market
- $264,4003 bd2 ba-- sqft9115 Auburn Rd, Fort Wayne, IN 46825Off Market
- $283,2003 bd2 ba1.5k sqft8964 Auburn Rd, Fort Wayne, IN 46825Off Market
Nearby schools
GreatSchools rating
- 6/10Lincoln Elementary SchoolGrades: K-5Distance: 1.3 mi
- 4/10Shawnee Middle SchoolGrades: 6-8Distance: 1.4 mi
- 4/10Northrop High SchoolGrades: 9-12Distance: 1.7 mi
Schools provided by the listing agent
- Elementary: Lincoln
- Middle: Shawnee
- High: Northrop
- District: Fort Wayne Community
Source: IRMLS. This data may not be complete. We recommend contacting the local school district to confirm school assignments for this home.
Sell for more on Zillow
Get a Zillow Showcase℠ listing at no additional cost and you could sell for .
$402,100
2% more
+$8,042
With Zillow Showcase(estimated)
$410,142
Sell for more on Zillow
Get a Zillow Showcase℠ listing at no additional cost and you could sell for .
$402,100
2% more
+$8,042
With Zillow Showcase(estimated)
$410,142
- Indiana
- Allen County
- Fort Wayne
- 46825
- 9110 Auburn Rd
