UNIQUE COTTAGE SITUATION A 2 BEDROOM PARTIAL BATH,, PUSH A WALL OUT ABOUT 4 FT AND ADD A TUB OR SHOWERWITHOUT SACRIFICING MUCH ROOM ALSO FEATURES AN OUTSIDE FINISH SAUNA ,THE COTTAGE BUILT IN 1949 AND REBUILT IN 1989 , PLENTY OF KNOTTY [INE INTERIOR, THIS PROPERTY HAS A CREEK RUNNING THROUGH IT CALLED CARRS CREEK. ALSO HAS 275 FT OF FRONTAGE FACING OUT ONTO THE STATE OWNED BEACH OF LAKE HURON, OWNER RECENTLY OPENED SOME SMALL WOODED AREA FOR THE VIEW, AND STATED MORE TO COME FROM THE SUN PORCH YOU CAN LOOK OUT ONTO LAKE HURON. IT HAS ALL CLOSE BY RECREATIONAL AMENTIES AVAILABLE FOR YOUR FUN TIME IN THE U.P. COME AND TAKE A LOOK
For sale
$225,000
18083 E M 134, De Tour Village, MI 49725
2beds
768sqft
:
Get pre-qualified$1,536/mo
Single Family Residence
Built in 1949
1.18 Acres Lot
$215,600 Zestimate®
$293/sqft
$-- HOA
What's special
Outside finish sauna
- 57 days |
- 477 |
- 15 |
Zillow last checked:
Listing updated:
Listed by:
ROBERT J VAUGHT,
MCDONALD REALTY Inc 906-647-9000
Source: EUPBR,MLS#: 26-493
Facts & features
Interior
Bedrooms & bathrooms
- Bedrooms: 2
- Bathrooms: 1
- 1/2 bathrooms: 1
Bedroom 1
- Level: Main
- Area: 72.38 Square Feet
- Dimensions: 7.7 x 9.4
Bedroom 2
- Level: Main
- Area: 60.06 Square Feet
- Dimensions: 7.7 x 7.8
Half bathroom
- Level: Main
- Area: 31.9 Square Feet
- Dimensions: 5.5 x 5.8
Other
- Level: Main
- Area: 214.2 Square Feet
- Dimensions: 11.9 x 18
Living room
- Level: Main
- Area: 291.83 Square Feet
- Dimensions: 15.2 x 19.2
Sauna
- Description: SEPERATE BUILDING
- Level: Main
- Area: 150 Square Feet
- Dimensions: 10 x 15
Sunroom
- Level: Main
- Area: 128 Square Feet
- Dimensions: 8 x 16
Heating
- Propane, Space Heater, Wood
Appliances
- Included: Gas Range, Range Hood, Refrigerator
Features
- Ceiling Fan(s)
- Flooring: Tile
- Windows: Window Coverings, Storm Window(s)
- Has fireplace: Yes
- Fireplace features: Living Room, Wood Burning, Free Standing
Interior area
- Total structure area: 768
- Total interior livable area: 768 sqft
- Finished area above ground: 768
- Finished area below ground: 0
Property
Features
- Levels: One
- Stories: 1
Lot
- Size: 1.18 Acres
Details
- Additional structures: Outbuilding, Shed(s)
- Parcel number: 00510702100 00510702125 00510702010
- Zoning: NO
Construction
Type & style
- Home type: SingleFamily
- Architectural style: Stick,Ranch
- Property subtype: Single Family Residence
Materials
- Vinyl Siding
- Foundation: Slab
- Roof: Metal
Condition
- Year built: 1949
Utilities & green energy
- Sewer: Septic Tank
- Water: Drilled Well
Community & HOA
HOA
- Has HOA: Yes
- Amenities included: Sauna
Location
- Region: De Tour Village
Financial & listing details
- Price per square foot: $293/sqft
- Tax assessed value: $116,400
- Annual tax amount: $1,273
- Date on market: 6/16/2026
- Listing terms: Cash,Conventional
Estimated market value
$215,600
$205,000 - $226,000
$1,335/mo
Price history
| Date | Event | Price |
|---|---|---|
| 6/16/2026 | Listed for sale | $225,000+33.6%$293/sqft |
Source: EUPBR #26-493 Report a problem | ||
| 2/20/2026 | Sold | --0 |
Source: EUPBR #24-1093 Report a problem | ||
| 11/18/2024 | Listed for sale | $168,400$219/sqft |
Source: EUPBR #24-1093 Report a problem | ||
Public tax history
| Year | Property taxes | Tax assessment |
|---|---|---|
| 2025 | $1,273 | $58,200 +1.4% |
| 2024 | -- | $57,400 +63.5% |
| 2023 | -- | $35,100 -0.3% |
| 2022 | -- | $35,200 |
| 2021 | -- | $35,200 +9.3% |
| 2020 | $1,051 -2.8% | $32,200 -1.8% |
| 2019 | $1,082 +1.5% | $32,800 +11.6% |
| 2018 | $1,066 +187.8% | $29,400 -9.8% |
| 2017 | $370 +0.9% | $32,600 +3.5% |
| 2016 | $367 +8.9% | $31,500 -13.5% |
| 2011 | $337 -67.6% | $36,400 +0.3% |
| 2010 | $1,042 | $36,300 |
Find assessor info on the county website
Monthly payment
Est. payment
Payment breakdown
Explore the cost of this home by adjusting the details. Changes won't be saved.Climate risks
Neighborhood: 49725
Nearby schools
GreatSchools rating
- 3/10Drummond Island Elem. SchoolGrades: K-8Distance: 12.7 mi
- 3/10DeTour High SchoolGrades: 7-12Distance: 4.7 mi
- $189,9001 bd2 ba833 sqft18143 E M134 Hwy, De Tour Village, MI 49725For Sale
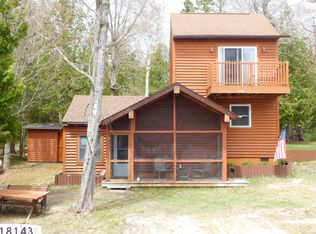
- $---- bd-- ba-- sqft37990 S Campground Rd, De Tour Village, MI 49725Off Market
- $141,800-- bd-- ba-- sqft17166 E M 134, De Tour Village, MI 49725Off Market
- $430,0003 bd2 ba1.2k sqft18640 E M 134, De Tour Village, MI 49725For Sale

- $609,3002 bd2 ba2.5k sqft17592 E M 134, De Tour Village, MI 49725Off Market
- $454,2003 bd1 ba1.6k sqft17606 E M 134, De Tour Village, MI 49725Off Market
- $89,400-- bd-- ba-- sqft17614 E M 134, De Tour Village, MI 49725Off Market
- $252,000-- bd-- ba-- sqft17644 E M 134, De Tour Village, MI 49725Off Market
A local agent can set up tours, give advice and negotiate with sellers.
A local lender can help you make sure your offer is ready when you are.
Similar homes
- $189,9001 bd2 ba833 sqft18143 E M134 Hwy, De Tour Village, MI 49725For SaleMLS ID #26-371, ROBERT J VAUGHT. EUPBR
- $205,0002 bd2 ba880 sqft31854 E Tourist Rd, Drummond Island, MI 49726For Sale
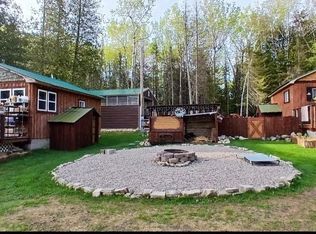
 MLS ID #26027595, Bruce A MacGregor, B MacGregor Real Estate LLC. MichRIC
 - $160,0002 bd1 ba1k sqft705 Sims St, De Tour Village, MI 49725For Sale
 MLS ID #26-639, Anna Piche. EUPBR
 - $157,0002 bd1 ba968 sqft28690 S Raber Rd, Goetzville, MI 49736For Sale
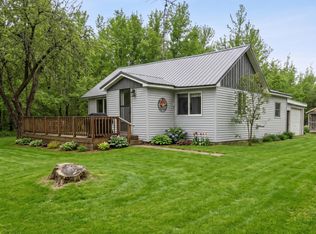 MLS ID #26-197, JOHN GRIFFIN. EUPBR
 - $144,5002 bd1 ba1.1k sqft31165 S Maxton Rd, Drummond Island, MI 49726For SaleMLS ID #25046709, Bruce A MacGregor, B MacGregor Real Estate LLC. MichRIC
- $324,9002 bd1 ba920 sqft36967 S Jones Lake Rd, Drummond Island, MI 49726For SaleMLS ID #388-26-0030, Kara Cloudman DePaul, Drummond Island Realty. RMLS Multi-List
- $129,0003 bd2 ba924 sqft34078 S Lane Rd, Drummond Island, MI 49726For SaleMLS ID #388-26-0048, Suzanne Sasso Kuusinen, Drummond Island Realty. RMLS Multi-List
- $275,0002 bd1 ba520 sqft34130 S Sturgeon Bay Rd, Drummond Island, MI 49726For SaleMLS ID #388-26-0019, Kara Cloudman DePaul, Drummond Island Realty. RMLS Multi-List
- $162,0002 bd1 ba832 sqft29472 E Somes Rd, Drummond Island, MI 49726For SaleMLS ID #388-25-0058, Kara Cloudman DePaul, Drummond Island Realty. RMLS Multi-List
- $150,0002 bd1 ba840 sqft35931 S Anna Rd, Drummond Island, MI 49726For SaleMLS ID #388-25-0068, Kara Cloudman DePaul, Drummond Island Realty. RMLS Multi-List
- $150,0002 bd1 ba864 sqft86 S King St, Cedarville, MI 49719For SaleMLS ID #25-326, David Buckalew. EUPBR
