$100K Renovation by a Custom Homebuilder – Move-In Ready!
Step into what feels like a brand-new home. Every detail has been thoughtfully updated and upgraded for modern living. Custom cabinetry, premium countertops, new appliances, designer fixtures, and LVP flooring throughout.
The living room features a custom floor-to-ceiling lighted accent wall, a modern electric fireplace with color-changing settings, and a brand-new Roku widescreen TV.
The updated kitchen includes a multifunction workstation sink with filtered water, canopy vent hood, and stylish knurled hardware. Bathrooms showcase elegant stone and tile work, frameless anti-fog LED mirrors, new sinks and toilets, and satin nickel finishes.
Primary suite upstairs or down? The choice is yours. Two ensuite bedrooms, one on each level, offers layout flexibility for any lifestyle. Outdoors, enjoy a covered patio and no-maintenance artificial turf. HOA-managed landscaping means no lawn work for you.
Located in the sought-after Gables of Bent Tree West in North Dallas-Collin County, this well-kept community offers a warm neighborhood spirit and beautifully maintained surroundings. Just a short stroll to the park, pool, tennis-pickleball courts, and elementary school.
Commuting is effortless, you’re one light from the Dallas North Tollway and one exit from the George Bush Turnpike. Minutes from Downtown Dallas, DFW & Love Field airports, Legacy West, and The Star.
Zoned to top-rated Collin County-Plano schools, this home offers exceptional value, convenience, and lifestyle. Schedule your private showing today!
Sold
Price Unknown
18083 Whispering Gables Ln, Dallas, TX 75287
3beds
1,326sqft
Duplex, Single Family Residence
Built in 1984
1,742 Square Feet Lot
$379,900 Zestimate®
$--/sqft
$2,165 Estimated rent
Home value
$379,900
$357,000 - $403,000
$2,165/mo
Zestimate® history
Owner options
List your home for rent
$2,165/mo
Rent Zestimate®
Find your next renter with Zillow Rental Manager. Plus, with online applications, you can quickly screen prospective tenants – for free.
$2,165/mo
Rent Zestimate®
Refinance and save
$159/mo
Est. payment
Refinancing to a lower rate could help reduce your monthly payments and save thousands over the life of the loan.
$159/mo
Est. payment
Explore your selling options
Work with a Zillow partner agent
Leverage their expertise and Zillow's premium Showcase listings to get your home seen by more buyers.
Get startedList with your own agent
Get your home in front of millions of buyers by listing it on Zillow.
Learn how to do itSell it yourself
Take full control of how buyers see your home on Zillow by listing For Sale by Owner (FSBO).
List your homeWhat's special
Stylish knurled hardwareSatin nickel finishesNew appliancesNo-maintenance artificial turfBrand-new roku widescreen tvTwo ensuite bedroomsCovered patio
Zillow last checked:
Listing updated:
Listed by:
MALENA Meazell 0249163 972-855-8560,
Malena Meazell 972-855-8560
Bought with:
Ron Williams
Keller Williams Lonestar DFW
Source: NTREIS,MLS#: 20964880
Facts & features
Interior
Bedrooms & bathrooms
- Bedrooms: 3
- Bathrooms: 2
- Full bathrooms: 2
Primary bedroom
- Features: Ceiling Fan(s), En Suite Bathroom
- Level: First
- Dimensions: 12 x 12
Primary bedroom
- Features: En Suite Bathroom, Sitting Area in Primary, Walk-In Closet(s)
- Level: Second
- Dimensions: 21 x 12
Bedroom
- Level: First
- Dimensions: 12 x 10
Dining room
- Level: First
- Dimensions: 12 x 9
Kitchen
- Features: Breakfast Bar, Built-in Features, Pantry, Stone Counters
- Level: First
- Dimensions: 17 x 8
Living room
- Features: Ceiling Fan(s), Fireplace
- Level: First
- Dimensions: 17 x 13
Heating
- Central, Electric, Fireplace(s), Heat Pump
Cooling
- Central Air, Ceiling Fan(s), Electric, Heat Pump
Appliances
- Included: Dishwasher, Electric Range, Electric Water Heater, Disposal, Microwave
- Laundry: Washer Hookup, Electric Dryer Hookup, In Kitchen, Stacked
Features
- Built-in Features, Chandelier, Decorative/Designer Lighting Fixtures, Granite Counters, High Speed Internet, Pantry, Cable TV, Vaulted Ceiling(s), Walk-In Closet(s), Wired for Sound
- Flooring: Luxury Vinyl Plank
- Has basement: No
- Number of fireplaces: 1
- Fireplace features: Electric, Heatilator, Living Room, Ventless, Insert
Interior area
- Total interior livable area: 1,326 sqft
Property
Parking
- Total spaces: 1
- Parking features: Additional Parking, Garage Faces Front, Garage, Garage Door Opener, Inside Entrance, Kitchen Level
- Attached garage spaces: 1
Features
- Levels: Two
- Stories: 2
- Patio & porch: Covered
- Exterior features: Lighting, Private Yard
- Pool features: None, Community
- Fencing: Back Yard,Gate,Wood
Lot
- Size: 1,742 Square Feet
Details
- Parcel number: R131000802101
Construction
Type & style
- Home type: SingleFamily
- Architectural style: Traditional
- Property subtype: Duplex, Single Family Residence
- Attached to another structure: Yes
Materials
- Brick, Fiber Cement, Wood Siding
- Foundation: Slab
- Roof: Composition,Shingle
Condition
- Year built: 1984
Utilities & green energy
- Sewer: Public Sewer
- Water: Public
- Utilities for property: Electricity Connected, Phone Available, Sewer Available, Separate Meters, Underground Utilities, Water Available, Cable Available
Community & HOA
Community
- Features: Clubhouse, Pool, Tennis Court(s), Community Mailbox, Curbs, Sidewalks
- Security: Carbon Monoxide Detector(s), Smoke Detector(s)
- Subdivision: Bent Tree Gables
HOA
- Has HOA: Yes
- Amenities included: Maintenance Front Yard
- Services included: Association Management, Maintenance Grounds
- HOA fee: $159 monthly
- HOA name: SNL Associates
- HOA phone: 972-243-2175
Location
- Region: Dallas
Financial & listing details
- Tax assessed value: $308,790
- Annual tax amount: $6,010
- Date on market: 7/4/2025
- Cumulative days on market: 104 days
- Listing terms: Cash,Contract
- Electric utility on property: Yes
Price history
| Date | Event | Price |
|---|---|---|
| 11/20/2025 | Sold | -- |
Source: NTREIS #20964880 Report a problem | ||
| 11/14/2025 | Pending sale | $400,000$302/sqft |
Source: NTREIS #20964880 Report a problem | ||
| 10/27/2025 | Contingent | $400,000$302/sqft |
Source: NTREIS #20964880 Report a problem | ||
| 10/22/2025 | Listing removed | $2,600$2/sqft |
Source: Zillow Rentals Report a problem | ||
| 10/16/2025 | Pending sale | $400,000$302/sqft |
Source: NTREIS #20964880 Report a problem | ||
| 10/8/2025 | Listed for rent | $2,600$2/sqft |
Source: Zillow Rentals Report a problem | ||
| 9/23/2025 | Price change | $400,000-4.5%$302/sqft |
Source: NTREIS #20964880 Report a problem | ||
| 9/17/2025 | Price change | $419,000-2.3%$316/sqft |
Source: NTREIS #20964880 Report a problem | ||
| 8/26/2025 | Price change | $429,000-0.2%$324/sqft |
Source: NTREIS #20964880 Report a problem | ||
| 7/4/2025 | Listed for sale | $430,000+53.6%$324/sqft |
Source: NTREIS #20964880 Report a problem | ||
| 1/27/2025 | Sold | -- |
Source: NTREIS #20723938 Report a problem | ||
| 12/19/2024 | Pending sale | $280,000$211/sqft |
Source: NTREIS #20723938 Report a problem | ||
| 12/14/2024 | Price change | $280,000-3.4%$211/sqft |
Source: NTREIS #20723938 Report a problem | ||
| 11/23/2024 | Price change | $290,000-1.7%$219/sqft |
Source: NTREIS #20723938 Report a problem | ||
| 11/13/2024 | Listed for sale | $295,000$222/sqft |
Source: NTREIS #20723938 Report a problem | ||
| 11/9/2024 | Pending sale | $295,000$222/sqft |
Source: NTREIS #20723938 Report a problem | ||
| 11/4/2024 | Listed for sale | $295,000-4.5%$222/sqft |
Source: NTREIS #20723938 Report a problem | ||
| 10/25/2024 | Contingent | $309,000$233/sqft |
Source: NTREIS #20723938 Report a problem | ||
| 10/14/2024 | Listed for sale | $309,000$233/sqft |
Source: NTREIS #20723938 Report a problem | ||
| 10/12/2024 | Contingent | $309,000$233/sqft |
Source: NTREIS #20723938 Report a problem | ||
| 10/8/2024 | Price change | $309,000-4.9%$233/sqft |
Source: NTREIS #20723938 Report a problem | ||
| 9/30/2024 | Listed for sale | $325,000$245/sqft |
Source: NTREIS #20723938 Report a problem | ||
Public tax history
| Year | Property taxes | Tax assessment |
|---|---|---|
| 2025 | $380 | $308,790 +1.6% |
| 2024 | -- | $303,885 +2.6% |
| 2023 | $380 -61.4% | $296,078 +10% |
| 2022 | $984 | $269,162 +10% |
| 2021 | $984 | $244,693 +2.6% |
| 2020 | $984 | $238,595 +2.1% |
| 2019 | $984 | $233,628 +10% |
| 2018 | $984 -37.8% | $212,389 +5.8% |
| 2017 | $1,582 | $200,666 +14.3% |
| 2016 | $1,582 +40.3% | $175,528 +7.8% |
| 2015 | $1,128 | $162,824 +1.4% |
| 2014 | $1,128 | $160,552 +5.9% |
| 2013 | -- | $151,592 +4.9% |
| 2012 | -- | $144,458 -2.8% |
| 2011 | -- | $148,571 -4.9% |
| 2010 | -- | $156,157 +1.8% |
| 2009 | -- | $153,378 -0.5% |
| 2008 | -- | $154,211 +0.3% |
| 2007 | -- | $153,824 +4.1% |
| 2006 | -- | $147,820 +2.8% |
| 2005 | -- | $143,764 +4.3% |
| 2003 | -- | $137,861 +2.3% |
| 2002 | -- | $134,702 +6.7% |
| 2001 | -- | $126,286 +8.4% |
| 2000 | -- | $116,490 |
Find assessor info on the county website
Neighborhood: Bent Tree West
Nearby homes
- $255,9002 bd2 ba972 sqft18087 Whispering Gables Ln, Dallas, TX 75287Off Market
- $306,7002 bd2 ba1.2k sqft18079 Whispering Gables Ln, Dallas, TX 75287Off Market
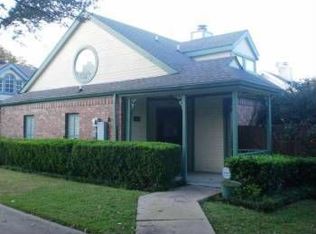
- $302,3003 bd2 ba1.2k sqft18091 Whispering Gables Ln, Dallas, TX 75287Off Market
- $283,7002 bd2 ba1k sqft18075 Whispering Gables Ln, Dallas, TX 75287Off Market

- $250,0002 bd2 ba972 sqft18063 Whispering Gables Ln, Dallas, TX 75287Off Market
- $307,8002 bd2 ba1.2k sqft18067 Whispering Gables Ln, Dallas, TX 75287Off Market
- $287,0002 bd2 ba1k sqft18095 Whispering Gables Ln, Dallas, TX 75287Pending
- $292,0002 bd2 ba1k sqft18071 Whispering Gables Ln, Dallas, TX 75287Off Market
Nearby schools
GreatSchools rating
- 6/10Mitchell Elementary SchoolGrades: PK-5Distance: 0.2 mi
- 5/10Frankford Middle SchoolGrades: 6-8Distance: 4 mi
- 5/10Shepton High SchoolGrades: 9-10Distance: 2.2 mi
Schools provided by the listing agent
- Elementary: Mitchell
- Middle: Frankford
- High: Shepton
- District: Plano ISD
Source: NTREIS. This data may not be complete. We recommend contacting the local school district to confirm school assignments for this home.
Get a cash offer in 3 minutes
Find out how much your home could sell for in as little as 3 minutes with a no-obligation cash offer.
Estimated market value
$379,900
Get a cash offer in 3 minutes
Find out how much your home could sell for in as little as 3 minutes with a no-obligation cash offer.
Estimated market value
$379,900
- Texas
- Collin County
- Dallas
- 75287
- Bent Tree West
- 18083 Whispering Gables Ln
