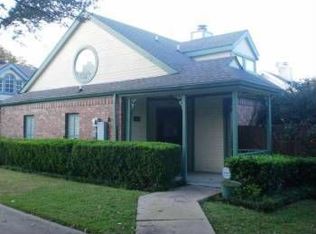
Looking for a low maintenance home in North Dallas with easy access to work, travel, shopping, dining, and entertainment and PLANO ISD? Property qualifies for DOWNPAYMENT ASSISTANCE and REVERSE MORTGAGE OPTIONS. This updated 2 bedroom, 2 bath garden home in Bent Tree Gables offers 1,083 square feet of smart, comfortable living near the Dallas North Tollway and President George Bush Turnpike. The desirable split bedroom floor plan creates flexible space for guests, shared living, or a private home office. Step into a bright, open living area with soaring vaulted ceilings, recessed lighting, and a cozy wood burning fireplace. The kitchen offers generous cabinet storage, a pantry, and a sunny breakfast nook. Both spacious bedrooms include walk in closets, updated ensuite baths, and access to private outdoor spaces. The upgraded bathrooms feature quartz countertops, updated tubs and surrounds, a frameless shower door, modern hardware, and chair height commodes. Solar window screens and a durable vinyl fence add comfort and easy upkeep. Outside, two private courtyards offer peaceful spots for morning coffee, gardening, or outdoor dining. The attached garage includes a full size laundry area, and the washer and dryer convey. HOA maintained grounds help make daily life simple. Enjoy convenient access to Addison, The Shops at Legacy, Legacy West, Stonebriar Centre, Arbor Hills Nature Preserve, medical centers, DART transit, Galleria Dallas, Downtown Dallas, DFW Airport, Dallas Love Field, and The Star. Located in Plano ISD, this turnkey North Dallas home puts comfort, privacy, and convenience in one place. Schedule your private showing today and come see it for yourself.
Pending
Price cut: $7.9K (9/2)
$287,000
18095 Whispering Gables Ln, Dallas, TX 75287
2beds
1,083sqft
Townhouse, Duplex
Built in 1983
4,356 Square Feet Lot
$-- Zestimate®
$265/sqft
$159/mo HOA
What's special
Cozy wood burning fireplaceModern hardwareDurable vinyl fenceRecessed lightingSolar window screensWasher and dryer conveySoaring vaulted ceilings
- 89 days
- 341
- 27
Zillow last checked:
Listing updated:
Listed by:
Tenesha Lusk 0618577 972-439-5734,
Keller Williams Realty DPR 972-732-6000
Source: NTREIS,MLS#: 21333621
Facts & features
Interior
Bedrooms & bathrooms
- Bedrooms: 2
- Bathrooms: 2
- Full bathrooms: 2
Primary bedroom
- Features: Ceiling Fan(s), En Suite Bathroom, Walk-In Closet(s)
- Level: First
- Dimensions: 19 x 11
Bedroom
- Features: Ceiling Fan(s), En Suite Bathroom, Walk-In Closet(s)
- Level: First
- Dimensions: 12 x 17
Breakfast room nook
- Level: First
- Dimensions: 7 x 8
Dining room
- Level: First
- Dimensions: 8 x 11
Kitchen
- Features: Galley Kitchen, Pantry
- Level: First
- Dimensions: 9 x 15
Living room
- Features: Ceiling Fan(s), Fireplace
- Level: First
- Dimensions: 16 x 15
Heating
- Central, Electric, Fireplace(s)
Cooling
- Central Air, Ceiling Fan(s), Electric
Appliances
- Included: Dryer, Dishwasher, Electric Cooktop, Electric Water Heater, Disposal, Microwave, Washer
- Laundry: Washer Hookup, Electric Dryer Hookup, In Garage
Features
- Built-in Features, Multiple Master Suites, Open Floorplan, Pantry, Vaulted Ceiling(s), Walk-In Closet(s)
- Flooring: Carpet, Tile
- Windows: Bay Window(s)
- Has basement: No
- Number of fireplaces: 1
- Fireplace features: Living Room, Wood Burning
Interior area
- Total interior livable area: 1,083 sqft
Video & virtual tour
Property
Parking
- Total spaces: 1
- Parking features: Alley Access, Driveway, Garage, Garage Faces Rear
- Attached garage spaces: 1
Features
- Levels: One
- Stories: 1
- Patio & porch: Front Porch, Patio
- Exterior features: Rain Gutters
- Pool features: None
- Fencing: Wood
Lot
- Size: 4,356 Square Feet
- Features: Landscaped, Subdivision, Sprinkler System, Few Trees
Details
- Parcel number: R131000802401
Construction
Type & style
- Home type: Townhouse
- Architectural style: English,Traditional
- Property subtype: Townhouse, Duplex
- Attached to another structure: Yes
Materials
- Brick, Vinyl Siding
- Foundation: Slab
- Roof: Composition
Condition
- Resale
- Year built: 1983
Utilities & green energy
- Sewer: Public Sewer
- Water: Public
- Utilities for property: Sewer Available, Water Available
Community & HOA
Community
- Features: Curbs, Sidewalks
- Security: Smoke Detector(s)
- Subdivision: Bent Tree Gables
HOA
- Has HOA: Yes
- Services included: Association Management, Maintenance Grounds
- HOA fee: $159 monthly
- HOA name: Snl Associates The Gables At Bent Tree
- HOA phone: 972-243-2175
Location
- Region: Dallas
Financial & listing details
- Price per square foot: $265/sqft
- Tax assessed value: $308,085
- Annual tax amount: $6,066
- Date on market: 7/17/2026
- Cumulative days on market: 109 days
- Exclusions: Refrigerator is negotiable
Estimated market value
Not available
Estimated sales range
Not available
Not available
Price history
| Date | Event | Price |
|---|---|---|
| 10/3/2026 | Pending sale | $287,000$265/sqft |
Source: NTREIS #21333621 Report a problem | ||
| 9/25/2026 | Contingent | $287,000$265/sqft |
Source: NTREIS #21333621 Report a problem | ||
| 9/2/2026 | Price change | $287,000-2.7%$265/sqft |
Source: NTREIS #21333621 Report a problem | ||
| 8/22/2026 | Price change | $294,9000%$272/sqft |
Source: NTREIS #21333621 Report a problem | ||
| 8/5/2026 | Price change | $294,9900%$272/sqft |
Source: NTREIS #21333621 Report a problem | ||
| 7/22/2026 | Price change | $295,000-1.7%$272/sqft |
Source: NTREIS #21333621 Report a problem | ||
| 7/17/2026 | Listed for sale | $300,000-4.8%$277/sqft |
Source: NTREIS #21333621 Report a problem | ||
| 7/16/2026 | Listing removed | $315,000$291/sqft |
Source: NTREIS #21302972 Report a problem | ||
| 6/29/2026 | Price change | $315,000-3.1%$291/sqft |
Source: NTREIS #21302972 Report a problem | ||
| 6/18/2026 | Listed for sale | $325,000$300/sqft |
Source: NTREIS #21302972 Report a problem | ||
Public tax history
| Year | Property taxes | Tax assessment |
|---|---|---|
| 2025 | $1,102 -46.1% | $308,085 +8.2% |
| 2024 | $2,043 -2.6% | $284,806 +7.1% |
| 2023 | $2,098 -31.9% | $265,804 +10% |
| 2022 | $3,082 -0.5% | $241,640 +10% |
| 2021 | $3,096 +3.8% | $219,673 +3.9% |
| 2020 | $2,983 +4% | $211,487 +4.5% |
| 2019 | $2,868 +4.3% | $202,400 +10% |
| 2018 | $2,749 -16.2% | $184,000 +8.2% |
| 2017 | $3,282 | $170,000 +9.4% |
| 2016 | $3,282 +43.9% | $155,363 +7.5% |
| 2015 | $2,281 | $144,474 +1.4% |
| 2014 | $2,281 | $142,465 +5.7% |
| 2013 | -- | $134,796 +4.7% |
| 2012 | -- | $128,691 -2.8% |
| 2011 | -- | $132,355 -4.7% |
| 2010 | -- | $138,848 +1.7% |
| 2009 | -- | $136,468 -0.5% |
| 2008 | -- | $137,181 +2.2% |
| 2007 | -- | $134,293 +3.9% |
| 2006 | -- | $129,284 +2.7% |
| 2005 | -- | $125,902 -4.2% |
| 2003 | -- | $131,435 +2.3% |
| 2002 | -- | $128,509 +7.6% |
| 2001 | -- | $119,418 +5.8% |
| 2000 | -- | $112,846 |
Find assessor info on the county website
Monthly payment
Est. payment
Payment breakdown
Explore the cost of this home by adjusting the details. Changes won't be saved.Climate risks
Neighborhood: Bent Tree West
Nearby schools
Schools provided by the listing agent
- Elementary: Mitchell
- Middle: Frankford
- High: Shepton
- District: Plano ISD
Source: NTREIS. This data may not be complete. We recommend contacting the local school district to confirm school assignments for this home.
- $250,4002 bd2 ba1k sqft18099 Whispering Gables Ln, Dallas, TX 75287Off Market
- $302,3003 bd2 ba1.2k sqft18091 Whispering Gables Ln, Dallas, TX 75287Off Market
- $297,8003 bd2 ba1.2k sqft18103 Whispering Gables Ln, Dallas, TX 75287Off Market
- $306,7002 bd2 ba1.2k sqft18079 Whispering Gables Ln, Dallas, TX 75287Off Market
Similar homes
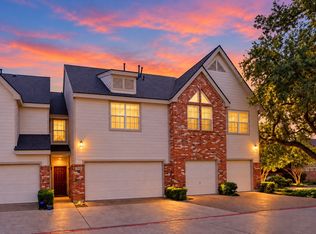
- $295,0002 bd2 ba1.1k sqft2715 Harbinger Ln, Dallas, TX 75287For Sale
 MLS ID #21401525, Summer Rhone. NTREIS
 - $285,0002 bd2 ba1.1k sqft3018 Harbinger Ln, Dallas, TX 75287For Sale
 MLS ID #21354794, Jessica Niter. NTREIS
 - $279,0002 bd2 ba1.1k sqft2831 Harbinger Ln, Dallas, TX 75287For Sale
 MLS ID #21382911, Swapnil Sharma. NTREIS
 - $250,0003 bd3 ba1.5k sqft18240 Midway Rd APT 1602, Dallas, TX 75287For Sale
 MLS ID #21405380, Brenda Blaser. NTREIS
