Step in to be amazed from the immaculate care, upgrades and so many recent updates! Sellers never stopped improving making this home look brand new and move in ready! Kitchen has been fully remodeled to be bright & light with recessed lighting, off-white custom cabinets, stainless steel appliances, island, breakfast bar, loads of counter & cabinets space and quartz counters! All bathrooms have been updated with new flooring, cabinetry and Primary has gorgeous tile walk-in shower! Lower level is ready for the kids to play - perfect craft room, or great home office space! So many options for this finished rec. room space! Amazing storage and laundry room area perfect for all those Costco supplies! 2 car attached garage PLUS a huge 2 car detached garage that has an additional door on side for you to pull the lawn mower right in! Everything has been thought of - house has been lovingly cared for and must see in person! Just a few improvements; HVAC replaced - 2013 Water softener added 2003 Primary Bath remodel - 2017 Kitchen remodel - 2017 Powder room remodel - 2018 Hall bath update - 2020 Hardwood upper levvel - 2020 New windows - 2021 Water filtration system added 2022 Hot water heater - 2025 Transfer switch & update panel - 2022 New stair newels, balusters and handrail - 2023
Sold for $600,000
$600,000
18085 Brenridge Dr, Brandy Station, VA 22714
3beds
2,345sqft
Single Family Residence
Built in 2000
3.63 Acres Lot
$616,000 Zestimate®
$256/sqft
$2,935 Estimated rent
Home value
$616,000
$542,000 - $702,000
$2,935/mo
Zestimate® history
Owner options
List your home for rent
$2,935/mo
Rent Zestimate®
Find your next renter with Zillow Rental Manager. Plus, with online applications, you can quickly screen prospective tenants – for free.
$2,935/mo
Rent Zestimate®
Refinance and save
$3,541/mo
Est. payment
Refinancing to a lower rate could help reduce your monthly payments and save thousands over the life of the loan.
$3,541/mo
Est. payment
Explore your selling options
Work with a Zillow partner agent
Leverage their expertise and Zillow's premium Showcase listings to get your home seen by more buyers.
Get startedList with your own agent
Get your home in front of millions of buyers by listing it on Zillow.
Learn how to do itSell it yourself
Take full control of how buyers see your home on Zillow by listing For Sale by Owner (FSBO).
List your homeWhat's special
Zillow last checked:
Listing updated:
Listed by:
Candice Southard 540-718-7328,
RE/MAX Gateway
Bought with:
Alanda Brewer, 0225228056
Coldwell Banker Elite
Source: Bright MLS,MLS#: VACU2009926
Facts & features
Interior
Bedrooms & bathrooms
- Bedrooms: 3
- Bathrooms: 3
- Full bathrooms: 2
- 1/2 bathrooms: 1
- Main level bathrooms: 1
Basement
- Area: 941
Heating
- Forced Air, Heat Pump, Electric
Cooling
- Central Air, Ceiling Fan(s), Electric
Appliances
- Included: Microwave, Dishwasher, Dryer, Exhaust Fan, Ice Maker, Oven/Range - Electric, Refrigerator, Stainless Steel Appliance(s), Washer, Water Conditioner - Owned, Water Heater, Water Treat System, Electric Water Heater
- Laundry: Lower Level, In Basement, Washer In Unit, Dryer In Unit
Features
- Soaking Tub, Bathroom - Stall Shower, Bathroom - Walk-In Shower, Breakfast Area, Ceiling Fan(s), Dining Area, Family Room Off Kitchen, Open Floorplan, Formal/Separate Dining Room, Kitchen - Gourmet, Kitchen Island, Primary Bath(s), Recessed Lighting, Upgraded Countertops, Walk-In Closet(s)
- Flooring: Ceramic Tile, Carpet, Hardwood, Wood
- Doors: Six Panel, Storm Door(s)
- Windows: Screens, Vinyl Clad, Window Treatments
- Basement: Full,Improved,Exterior Entry,Partially Finished,Connecting Stairway,Sump Pump,Walk-Out Access
- Number of fireplaces: 1
- Fireplace features: Glass Doors, Mantel(s), Gas/Propane
Interior area
- Total structure area: 2,786
- Total interior livable area: 2,345 sqft
- Finished area above ground: 1,845
- Finished area below ground: 500
Property
Parking
- Total spaces: 8
- Parking features: Garage Faces Front, Garage Faces Side, Storage, Garage Door Opener, Oversized, Concrete, Attached, Detached, Driveway
- Attached garage spaces: 4
- Uncovered spaces: 4
Accessibility
- Accessibility features: None
Features
- Levels: Three
- Stories: 3
- Patio & porch: Patio, Porch
- Exterior features: Lighting, Satellite Dish, Sidewalks
- Pool features: None
- Has view: Yes
- View description: Garden
- Frontage type: Road Frontage
Lot
- Size: 3.63 Acres
- Features: Cleared, Front Yard, PUD
Details
- Additional structures: Above Grade, Below Grade
- Parcel number: 32H 1 13
- Zoning: RA
- Special conditions: Standard
Construction
Type & style
- Home type: SingleFamily
- Architectural style: Colonial
- Property subtype: Single Family Residence
Materials
- Vinyl Siding
- Foundation: Concrete Perimeter
- Roof: Architectural Shingle
Condition
- Excellent
- New construction: No
- Year built: 2000
Utilities & green energy
- Sewer: On Site Septic
- Water: Private/Community Water
- Utilities for property: LTE Internet Service, Satellite Internet Service
Community & HOA
Community
- Subdivision: Brenridge
HOA
- Has HOA: No
Location
- Region: Brandy Station
Financial & listing details
- Price per square foot: $256/sqft
- Tax assessed value: $365,000
- Annual tax amount: $2,008
- Date on market: 3/18/2025
- Listing agreement: Exclusive Right To Sell
- Inclusions: Kitchen Appliances - Washer & Dryer - Patio Furniture & Plater Pots
- Ownership: Fee Simple
Price history
| Date | Event | Price |
|---|---|---|
| 4/23/2025 | Sold | $600,000+0%$256/sqft |
Source:  Bright MLS #VACU2009926 Report a problem Bright MLS #VACU2009926 Report a problem | ||
| 4/20/2025 | Pending sale | $599,900$256/sqft |
Source: Bright MLS #VACU2009926 Report a problem | ||
| 3/20/2025 | Contingent | $599,900$256/sqft |
Source: Bright MLS #VACU2009926 Report a problem | ||
| 3/18/2025 | Listed for sale | $599,900$256/sqft |
Source: Bright MLS #VACU2009926 Report a problem | ||
Public tax history
| Year | Property taxes | Tax assessment |
|---|---|---|
| 2024 | $2,129 +2.2% | $452,900 |
| 2023 | $2,083 +3.8% | $452,900 +24.1% |
| 2022 | $2,008 | $365,000 |
| 2021 | $2,008 | $365,000 +9.9% |
| 2020 | -- | $332,200 |
| 2019 | -- | $332,200 +17% |
| 2018 | -- | $283,900 |
| 2017 | $2,072 | $283,900 |
| 2016 | $2,072 | $283,900 |
| 2015 | $2,072 +3.6% | $283,900 +17.8% |
| 2014 | $2,000 | $241,000 -19.2% |
| 2012 | -- | $298,100 |
| 2011 | -- | $298,100 -12.1% |
| 2010 | -- | $339,000 +2.6% |
| 2009 | -- | $330,500 -7.1% |
| 2008 | -- | $355,900 |
| 2006 | -- | $355,900 +48.9% |
| 2005 | -- | $239,000 |
| 2004 | -- | $239,000 |
| 2003 | -- | $239,000 +32.3% |
| 2002 | -- | $180,700 |
| 2001 | -- | $180,700 |
Find assessor info on the county website
Neighborhood: 22714
Nearby homes
- $551,6004 bd3 ba2k sqft18167 Brenridge Dr, Brandy Station, VA 22714Off Market
- $650,2005 bd4 ba3.3k sqft18133 Brenridge Dr, Brandy Station, VA 22714Off Market
- $625,8004 bd3 ba3.7k sqft18183 Brenridge Dr, Brandy Station, VA 22714Off Market
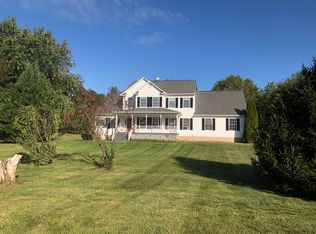
- $601,0004 bd2 ba2.3k sqft18043 Brenridge Dr, Brandy Station, VA 22714Off Market
- $640,5004 bd2 ba2.2k sqft18027 Brenridge Dr, Brandy Station, VA 22714Off Market
- $670,3754 bd3 ba3.5k sqft18174 Brenridge Dr, Brandy Station, VA 22714Sold
- $653,5004 bd2 ba2.2k sqft12127 Trey Compton Ct, Brandy Station, VA 22714Off Market
- $605,1004 bd2 ba2.3k sqft18160 Brenridge Dr, Brandy Station, VA 22714Off Market
Nearby schools
GreatSchools rating
- 7/10Emerald Hill Elementary SchoolGrades: PK-5Distance: 3.2 mi
- 4/10Culpeper Middle SchoolGrades: 6-8Distance: 4.4 mi
- 4/10Culpeper County High SchoolGrades: 9-12Distance: 4.4 mi
Schools provided by the listing agent
- District: Culpeper County Public Schools
Source: Bright MLS. This data may not be complete. We recommend contacting the local school district to confirm school assignments for this home.
Get a cash offer in 3 minutes
Find out how much your home could sell for in as little as 3 minutes with a no-obligation cash offer.
Estimated market value
$616,000
Get a cash offer in 3 minutes
Find out how much your home could sell for in as little as 3 minutes with a no-obligation cash offer.
Estimated market value
$616,000
- Virginia
- Culpeper County
- Brandy Station
- 22714
- 18085 Brenridge Dr
Nearby cities
Nearby zip codes
Other Brandy Station Topics
