Skip main navigation
Sold
  • Price Unknown

    1809 28th St NW, Minot, ND 58703

    4beds
    3baths
    2,815sqft
    Single Family Residence
    Built in 2012
    9,147 Square Feet Lot
    $435,000 Zestimate®
    $--/sqft
    $2,826 Estimated rent

    Home value

    $435,000

    $413,000 - $457,000

    $2,826/mo

    Zestimate® history
    Loading
    Loading...

    Owner options

    List your home for rent

    $2,826/mo

    Rent Zestimate®

    Find your next renter with Zillow Rental Manager. Plus, with online applications, you can quickly screen prospective tenants – for free.

    Learn more

    $2,826/mo

    Rent Zestimate®

    Refinance and save

    Refinancing to a lower rate could help reduce your monthly payments and save thousands over the life of the loan.

    See today's rates

    Explore your selling options

    Work with a Zillow partner agent

    Leverage their expertise and Zillow's premium Showcase listings to get your home seen by more buyers.

    Get started

    List with your own agent

    Get your home in front of millions of buyers by listing it on Zillow.

    Learn how to do it

    Sell it yourself

    Take full control of how buyers see your home on Zillow by listing For Sale by Owner (FSBO).

    List your home

    What's special

    Split foyer homeUnique floor planMaster bedroomHuge family roomMaster bathCorner pantryWalk-in closet
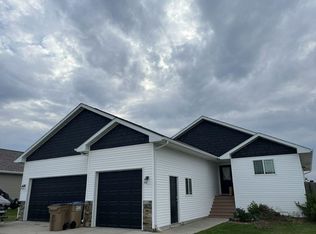
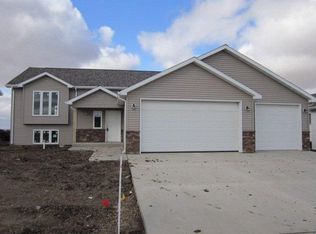
    Are you ready to move now, then this split foyer home is the one! This home has a unique floor plan on the main level, the master bedroom is on one side and the other main floor bedroom is on the opposite side of the house. The master bedroom has a walk-in closet and master bath, the other main floor bedroom has a walk-in closet as well with a Hollywood bath. The laundry is also located on the main floor with lots of cabinets and space. The main living area is an open concept with kitchen island, corner pantry, and plenty of space for dining. Downstairs there is a huge family room with a built-in wet bar that has a sink, spot for a fridge, lots of cabinets, and seating on both sides of the island. There is a large area for gaming such as pool, and another space for your home theater. There are another 2 bedrooms down here bringing the total to 4 bedrooms, and another bathroom bringing the total to 2 3/4 baths. There is also a storage room and separate utility room. The garage is completely finished with sheetrock, paint, and heated. Outside there is a huge parking pad, a concrete oversized patio, and a maintenance free deck. This home will go fast with all the amenities!

    Zillow last checked:

    Listing updated:

    Listed by:

    KAUSHA BAKK 701-721-7157,

    BROKERS 12, INC.

    Source: Minot MLS,MLS#: 230797MLS Logo

    Facts & features

    Interior

    Bedrooms & bathrooms
    • Bedrooms: 4
    • Bathrooms: 3
    • Main level bathrooms: 2
    • Main level bedrooms: 2
    Primary bedroom
    • Description: Walk In Closet
    • Level: Main
    Bedroom 1
    • Description: Walk In Closet
    • Level: Main
    Bedroom 2
    • Description: Egress
    • Level: Lower
    Bedroom 3
    • Description: Egress
    • Level: Lower
    Dining room
    • Description: Open / Patio Doors
    • Level: Main
    Family room
    • Description: Built In Bar
    • Level: Lower
    Kitchen
    • Description: Corner Pantry
    • Level: Main
    Living room
    • Description: Large Open
    • Level: Main
    Heating
    • Forced Air, Natural Gas
    Cooling
    • Central Air
    Appliances
    • Included: Microwave, Dishwasher, Disposal, Refrigerator, Range/Oven
    • Laundry: Main Level
    Features
    • Flooring: Carpet
    • Basement: Daylight,Finished,Full
    • Has fireplace: No
    Interior area
    • Total structure area: 2,815
    • Total interior livable area: 2,815 sqft
    • Finished area above ground: 1,444

    Property

    Parking
    • Total spaces: 3
    • Parking features: RV Access/Parking, Attached, Garage: Heated, Insulated, Lights, Opener, Sheet Rock, Driveway: Concrete
    • Attached garage spaces: 3
    • Has uncovered spaces: Yes
    Features
    • Levels: Split Foyer
    • Patio & porch: Deck, Patio
    • Exterior features: Sprinkler
    Lot
    • Size: 9,147 Square Feet
    • Dimensions: 77 x 120
    Details
    • Parcel number: MI15.C47.010.0020
    • Zoning: R1

    Construction

    Type & style
    • Home type: SingleFamily
    • Property subtype: Single Family Residence
    Materials
    • Foundation: Wood
    • Roof: Asphalt
    Condition
    • New construction: No
    • Year built: 2012

    Utilities & green energy

    • Sewer: City
    • Water: City
    • Utilities for property: Cable Connected

    Community & HOA

    Community
    • Security: Security System
    • Subdivision: Eagles Landing
    Location
    • Region: Minot

    Financial & listing details

    • Tax assessed value: $388,000
    • Annual tax amount: $6,045
    • Date on market: 9/26/2025

    Price history

    DateEventPrice
    7/28/2023Sold--
    Source: Minot MLS #230797 Report a problem
    6/29/2023Pending sale$399,900$142/sqft
    Source: Minot MLS #230797 Report a problem
    6/20/2023Contingent$399,900$142/sqft
    Source: Minot MLS #230797 Report a problem
    5/23/2023Listed for sale$399,900$142/sqft
    Source: Minot MLS #230797 Report a problem

    Public tax history

    YearProperty taxesTax assessment
    2025-- $388,000 +1.6%
    2024$5,106 -10.7%$382,000 +4.4%
    2023$5,717 $366,000 +6.7%
    2022-- $343,000 +6.2%
    2021$4,630 -5.1%$323,000
    2019$4,878 -4.6%--
    2018$5,114 +31.2%$161,500 +21%
    2017$3,899 +22.6%$133,500 -6%
    2016$3,181 $142,000
    2015-- $142,000 +40.6%
    2014-- $101,000 -5.3%
    2013-- $106,650 -10.1%
    2012-- $118,650
    Find assessor info on the county website

    Neighborhood: 58703

    Nearby schools

    GreatSchools rating
    Schools provided by the listing agent
    • District: Minot #1

    Source: Minot MLS. This data may not be complete. We recommend contacting the local school district to confirm school assignments for this home.