Welcome to 1804 28th St NW! This one-owner split foyer in NW Minot has been lovingly maintained and is ready for its new owner. Located in a quiet neighborhood with quick access to the new Minot North High School, Ramstad Middle School, the Minot Air Force Base, and all of South Minot via the bypass, the convenience here is unmatched. Inside, the upper level features an open layout with vaulted ceilings, fresh paint, and a timeless U-shaped kitchen offering abundant counter space and the perfect setup for cooking and gathering. Off the dining room, enjoy access to the composite deck overlooking the backyard - ideal for grilling or unwinding. Down the hall are two bedrooms, including the primary suite with a walk-in closet and private bath. The daylight lower level impresses with a supersized family room, luxury vinyl plank flooring, recessed lighting, and a modern moody color scheme that brings the space to life. Bedrooms three and four, a third bathroom, and a dedicated laundry room with added cabinetry complete the level. The triple garage is a major perk - featuring two floor drains and gas heat for year-round comfort. Additional amenities include solid-core doors throughout, concrete landscape curbing, a vinyl privacy fence, and included washer, dryer, water softener, and two basement TVs. Move-in ready, thoughtfully upgraded, and in a premier NW location - this is one you don't want to miss!
Sold
Price Unknown
1804 28th St NW, Minot, ND 58703
4beds
3baths
2,394sqft
Single Family Residence
Built in 2012
9,016 Square Feet Lot
$402,900 Zestimate®
$--/sqft
$2,434 Estimated rent
Home value
$402,900
$383,000 - $427,000
$2,434/mo
Zestimate® history
Owner options
List your home for rent
$2,434/mo
Rent Zestimate®
Find your next renter with Zillow Rental Manager. Plus, with online applications, you can quickly screen prospective tenants – for free.
$2,434/mo
Rent Zestimate®
Refinance and save
Refinancing to a lower rate could help reduce your monthly payments and save thousands over the life of the loan.
Explore your selling options
Work with a Zillow partner agent
Leverage their expertise and Zillow's premium Showcase listings to get your home seen by more buyers.
Get startedList with your own agent
Get your home in front of millions of buyers by listing it on Zillow.
Learn how to do itSell it yourself
Take full control of how buyers see your home on Zillow by listing For Sale by Owner (FSBO).
List your homeWhat's special
Triple garageModern moody color schemeAbundant counter spaceSupersized family roomVinyl privacy fenceDaylight lower levelTimeless u-shaped kitchen
Zillow last checked:
Listing updated:
Listed by:
DELRAE ZIMMERMAN 701-833-1375,
BROKERS 12, INC.,
Kelsey Bercier 701-721-5544,
BROKERS 12, INC.
Source: Minot MLS,MLS#: 251796
Facts & features
Interior
Bedrooms & bathrooms
- Bedrooms: 4
- Bathrooms: 3
- Main level bathrooms: 2
- Main level bedrooms: 2
Primary bedroom
- Description: Large, Private Bath, Wic
- Level: Main
Bedroom 1
- Description: Good Size, Carpet
- Level: Main
Bedroom 2
- Description: Daylight
- Level: Lower
Bedroom 3
- Description: Daylight
- Level: Lower
Dining room
- Description: Patio Door To Deck!
- Level: Main
Family room
- Description: Large, Daylight
- Level: Lower
Kitchen
- Description: Lots Of
- Level: Main
Living room
- Description: Open To Kitchen / Dining
- Level: Main
Heating
- Forced Air, Natural Gas
Cooling
- Central Air
Appliances
- Included: Dishwasher, Disposal, Refrigerator, Washer, Dryer, Water Softener Owned, Microwave/Hood, Electric Range/Oven
- Laundry: Lower Level
Features
- Flooring: Carpet, Laminate, Other
- Basement: Finished,Full,Daylight
- Has fireplace: No
Interior area
- Total structure area: 2,394
- Total interior livable area: 2,394 sqft
- Finished area above ground: 1,234
Property
Parking
- Total spaces: 3
- Parking features: Attached, Garage: Heated, Insulated, Sheet Rock, Floor Drains, Opener, Lights, Driveway: Concrete
- Attached garage spaces: 3
- Has uncovered spaces: Yes
Features
- Levels: Split Foyer
- Patio & porch: Deck
- Exterior features: Sprinkler
- Fencing: Fenced
Lot
- Size: 9,016 Square Feet
Details
- Parcel number: MI15.C47.020.0130
- Zoning: R1
Construction
Type & style
- Home type: SingleFamily
- Property subtype: Single Family Residence
Materials
- Foundation: Concrete Perimeter
- Roof: Asphalt
Condition
- New construction: No
- Year built: 2012
Utilities & green energy
- Sewer: City
- Water: City
Community & HOA
Community
- Subdivision: Eagles Landing
Location
- Region: Minot
Financial & listing details
- Tax assessed value: $345,000
- Annual tax amount: $1,776
- Date on market: 11/18/2025
Price history
| Date | Event | Price |
|---|---|---|
| 1/6/2026 | Sold | -- |
Source:  Minot MLS #251796 Report a problem Minot MLS #251796 Report a problem | ||
| 12/8/2025 | Pending sale | $409,900$171/sqft |
Source: Minot MLS #251796 Report a problem | ||
| 12/1/2025 | Contingent | $409,900$171/sqft |
Source: Minot MLS #251796 Report a problem | ||
| 11/18/2025 | Listed for sale | $409,900$171/sqft |
Source: Minot MLS #251796 Report a problem | ||
Public tax history
| Year | Property taxes | Tax assessment |
|---|---|---|
| 2025 | -- | $345,000 +5.2% |
| 2024 | $1,687 -22.8% | $328,000 +2.5% |
| 2023 | $2,187 | $320,000 +5.6% |
| 2022 | -- | $303,000 +7.1% |
| 2021 | $4,057 -6% | $283,000 |
| 2019 | $4,316 -4.4% | -- |
| 2018 | $4,512 +12.4% | $142,500 +3.6% |
| 2017 | $4,016 +65.2% | $137,500 +26.7% |
| 2016 | $2,431 | $108,500 |
| 2015 | -- | $108,500 -12.5% |
| 2014 | -- | $124,000 +60.7% |
| 2013 | -- | $77,150 |
Find assessor info on the county website
Neighborhood: 58703
Nearby homes
- $432,1005 bd3 ba1.4k sqft1800 28th St NW, Minot, ND 58703Off Market
- $--5 bd3 ba3k sqft1808 28th St NW, Minot, ND 58703Sold
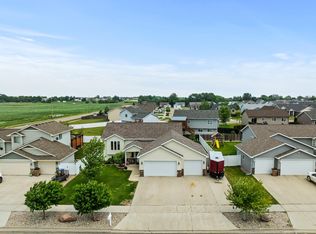
- $--4 bd3 ba2.5k sqft2732 Heritage Dr, Minot, ND 58703Sold

- $423,7003 bd2 ba1.5k sqft2736 Heritage Dr, Minot, ND 58703Off Market
- $415,2004 bd2 ba1.8k sqft1700 28th St NW, Minot, ND 58703Off Market
- $--6 bd3 ba3.1k sqft2740 Heritage Dr, Minot, ND 58703Sold
- $--3 bd3 ba2.2k sqft1812 28th St NW, Minot, ND 58703Sold
- $--5 bd3 ba2.9k sqft1805 28th St NW, Minot, ND 58703Sold
Nearby schools
GreatSchools rating
- 5/10Belair Elementary SchoolGrades: PK-5Distance: 0.8 mi
- 5/10Erik Ramstad Middle SchoolGrades: 6-8Distance: 1.9 mi
- NASouris River Campus Alternative High SchoolGrades: 9-12Distance: 1 mi
Schools provided by the listing agent
- District: Minot #1
Source: Minot MLS. This data may not be complete. We recommend contacting the local school district to confirm school assignments for this home.
- North Dakota
- Ward County
- Minot
- 58703
- 1804 28th St NW
