Welcome home! This split-level home offers everything you've been looking for and more. As you step inside, you’re greeted by a spacious foyer with plenty of room to welcome guests. Upstairs, you'll find the living room, dining area, and kitchen, with fresh, newly installed carpet throughout the entire home. The dining room provides direct access to a large deck and fully fenced backyard - perfect for grilling, hosting, or simply unwinding. It's an ideal spot to enjoy quiet summer evenings, whether you're having dinner outside or relaxing as the sun goes down. Down the hall, you'll find a full bathroom, one bedroom, and the primary suite featuring its own 3/4 bath. Downstairs offers a large family room, two additional bedrooms, another 3/4 bathroom, and the laundry room. The 3-stall garage is heated and insulated, adding even more convenience to this great home.
Sold
Price Unknown
2732 Heritage Dr, Minot, ND 58703
4beds
3baths
2,536sqft
Single Family Residence
Built in 2011
9,452 Square Feet Lot
$440,900 Zestimate®
$--/sqft
$2,600 Estimated rent
Home value
$440,900
$419,000 - $463,000
$2,600/mo
Zestimate® history
Owner options
List your home for rent
$2,600/mo
Rent Zestimate®
Find your next renter with Zillow Rental Manager. Plus, with online applications, you can quickly screen prospective tenants – for free.
$2,600/mo
Rent Zestimate®
Refinance and save
Refinancing to a lower rate could help reduce your monthly payments and save thousands over the life of the loan.
Explore your selling options
Work with a Zillow partner agent
Leverage their expertise and Zillow's premium Showcase listings to get your home seen by more buyers.
Get startedList with your own agent
Get your home in front of millions of buyers by listing it on Zillow.
Learn how to do itSell it yourself
Take full control of how buyers see your home on Zillow by listing For Sale by Owner (FSBO).
List your homeWhat's special
Large family roomFully fenced backyardLaundry roomDining areaLarge deck
Zillow last checked:
Listing updated:
Listed by:
SAMMY HERSLIP 701-340-9615,
BROKERS 12, INC.
Source: Minot MLS,MLS#: 260627
Facts & features
Interior
Bedrooms & bathrooms
- Bedrooms: 4
- Bathrooms: 3
- Main level bathrooms: 2
- Main level bedrooms: 2
Primary bedroom
- Description: En Suite
- Level: Main
Bedroom 1
- Level: Main
Bedroom 2
- Level: Lower
Bedroom 3
- Level: Lower
Dining room
- Description: Access To Deck
- Level: Main
Family room
- Level: Lower
Living room
- Description: Open To Kitchen
- Level: Main
Heating
- Forced Air, Natural Gas
Cooling
- Central Air
Appliances
- Included: Microwave, Dishwasher, Refrigerator, Range/Oven
- Laundry: Lower Level
Features
- Flooring: Carpet, Laminate
- Basement: Finished,Full
- Has fireplace: No
Interior area
- Total structure area: 2,536
- Total interior livable area: 2,536 sqft
- Finished area above ground: 1,268
Property
Parking
- Total spaces: 3
- Parking features: Attached, Garage: Heated, Insulated, Floor Drains, Opener, Lights, Driveway: Concrete
- Attached garage spaces: 3
- Has uncovered spaces: Yes
Features
- Levels: Multi/Split
- Patio & porch: Deck
- Exterior features: Sprinkler
- Fencing: Fenced
Lot
- Size: 9,452 Square Feet
Details
- Parcel number: MI15.C47.020.0530
- Zoning: R1
Construction
Type & style
- Home type: SingleFamily
- Property subtype: Single Family Residence
Materials
- Foundation: Concrete Perimeter
- Roof: Asphalt
Condition
- New construction: No
- Year built: 2011
Utilities & green energy
- Sewer: City
- Water: City
- Utilities for property: Cable Connected
Community & HOA
Location
- Region: Minot
Financial & listing details
- Tax assessed value: $352,000
- Annual tax amount: $5,233
- Date on market: 4/22/2026
Price history
| Date | Event | Price |
|---|---|---|
| 6/2/2026 | Sold | -- |
Source:  Minot MLS #260627 Report a problem Minot MLS #260627 Report a problem | ||
| 5/4/2026 | Pending sale | $439,900$173/sqft |
Source: Minot MLS #260627 Report a problem | ||
| 4/23/2026 | Contingent | $439,900$173/sqft |
Source: Minot MLS #260627 Report a problem | ||
| 4/22/2026 | Listed for sale | $439,900+8.6%$173/sqft |
Source: Minot MLS #260627 Report a problem | ||
| 7/8/2024 | Sold | -- |
Source: Minot MLS #240650 Report a problem | ||
| 6/14/2024 | Pending sale | $404,900$160/sqft |
Source: Minot MLS #240650 Report a problem | ||
| 5/31/2024 | Contingent | $404,900$160/sqft |
Source: Minot MLS #240650 Report a problem | ||
| 5/13/2024 | Price change | $404,900-1.2%$160/sqft |
Source: Minot MLS #240650 Report a problem | ||
| 4/22/2024 | Listed for sale | $409,900+6.5%$162/sqft |
Source: Minot MLS #240650 Report a problem | ||
| 7/29/2022 | Sold | -- |
Source: Minot MLS #221009 Report a problem | ||
| 6/5/2022 | Pending sale | $385,000+2.7%$152/sqft |
Source: Minot MLS #221009 Report a problem | ||
| 6/4/2022 | Listed for sale | $375,000$148/sqft |
Source: Minot MLS #221009 Report a problem | ||
Public tax history
| Year | Property taxes | Tax assessment |
|---|---|---|
| 2025 | -- | $352,000 +1.4% |
| 2024 | $5,070 -4% | $347,000 +2.7% |
| 2023 | $5,280 | $338,000 +9.4% |
| 2022 | -- | $309,000 +6.9% |
| 2021 | $4,143 -5% | $289,000 |
| 2019 | $4,361 -4.3% | -- |
| 2018 | $4,560 +8.8% | $144,000 +0.3% |
| 2017 | $4,191 +22.3% | $143,500 -6.2% |
| 2016 | $3,428 | $153,000 |
| 2015 | -- | $153,000 +3% |
| 2014 | -- | $148,500 +14.6% |
| 2013 | -- | $129,550 +5.1% |
| 2012 | -- | $123,250 |
Find assessor info on the county website
Neighborhood: 58703
Nearby homes
- $429,5003 bd2 ba1.5k sqft2736 Heritage Dr, Minot, ND 58703Off Market
- $--4 bd3 ba2.3k sqft1804 28th St NW, Minot, ND 58703Sold

- $--5 bd3 ba3k sqft1808 28th St NW, Minot, ND 58703Sold
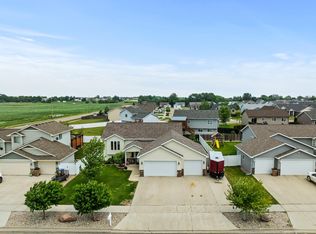
- $--6 bd3 ba3.1k sqft2740 Heritage Dr, Minot, ND 58703Sold
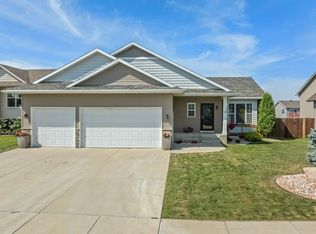
- $443,2005 bd3 ba1.4k sqft1800 28th St NW, Minot, ND 58703Off Market
- $475,6004 bd1 ba1.5k sqft2724 Heritage Dr, Minot, ND 58703Off Market
- $--3 bd3 ba2.2k sqft1812 28th St NW, Minot, ND 58703Sold
- $454,1005 bd3 ba1.5k sqft2721 Heritage Dr, Minot, ND 58703Off Market
Nearby schools
GreatSchools rating
- 5/10Belair Elementary SchoolGrades: PK-5Distance: 0.8 mi
- 5/10Erik Ramstad Middle SchoolGrades: 6-8Distance: 1.8 mi
- NASouris River Campus Alternative High SchoolGrades: 9-12Distance: 1 mi
Schools provided by the listing agent
- District: Minot #1
Source: Minot MLS. This data may not be complete. We recommend contacting the local school district to confirm school assignments for this home.
- North Dakota
- Ward County
- Minot
- 58703
- 2732 Heritage Dr
Nearby cities
Nearby neighborhoods
Nearby zip codes
Other Minot Topics
