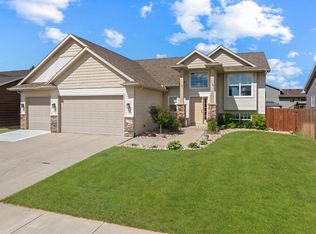
Welcome to Eagles Landing! This modern ranch-style home is ready for new owners. This home is perfectly situated in one of NW Minot's most established developments. The home was constructed in 2012 and features five bedrooms (+1 non-conforming), three bathrooms and a three-car garage. When you first enter the home, you are welcomed into the open-concept main living space. The kitchen was updated last year to feature textured white cabinets, white Calcutta quartz, stainless steel appliances and more. There is a full corner pantry plus another pantry closet down the hall. Down the hall to the left is the main floor laundry room with built-in shelving and a closet for extra storage. The access to the garage is from the laundry room as well. There are three bedrooms on the main floor. The two bedrooms to the right are large in size and both feature built-ins in the closets. The primary bedroom is large and has plenty of natural light. There is an en suite bathroom with dual sinks and a tiled shower. There is also a walk-in closet with built ins. The full basement features a large living room, two more bedrooms, and a sixth (non-conforming) room that was converted into a home gym space. There is a wet bar in the basement with a built-in fridge, small bar sink, and concrete countertops. The bathroom off of the wet bar features tile floors, a tiled sink, and a modern styled vanity. There is a large storage space off of the living room and additional storage in the utility room. The utility room hosts the HVAC systems, water heater, and water softener Culligan system. The backyard has no maintenance decking, a small garden shed, and a hot tub pad with all the electric needed to run your spa. The three-car garage is nicely finished and includes heat, insulation, built in cabinetry and a nice wood-style / galvanized steel finish. The updates done to this home are nearly too many to list. All of the light fixtures in the home were replaced, the warm-toned flooring that runs upstairs was new in 2024, the carpet in the basement was just replaced, and the entire basement and main floor common areas were repainted. The water softener system was added, the garage heater was replaced last year, the hot tub pad and necessary electric were added, and the sump pump was replaced. This home is ready to go! Don't miss out on your opportunity to own a slice of Eagles Landing. Contact your preferred agent today! Seller is a licensed real estate agent.
Sold
Price Unknown
2740 Heritage Dr, Minot, ND 58703
6beds
3baths
3,178sqft
Single Family Residence
Built in 2012
8,407 Square Feet Lot
$483,600 Zestimate®
$--/sqft
$3,147 Estimated rent
Home value
$483,600
$459,000 - $508,000
$3,147/mo
Zestimate® history
Owner options
List your home for rent
$3,147/mo
Rent Zestimate®
Find your next renter with Zillow Rental Manager. Plus, with online applications, you can quickly screen prospective tenants – for free.
$3,147/mo
Rent Zestimate®
Refinance and save
Refinancing to a lower rate could help reduce your monthly payments and save thousands over the life of the loan.
Explore your selling options
Work with a Zillow partner agent
Leverage their expertise and Zillow's premium Showcase listings to get your home seen by more buyers.
Get startedList with your own agent
Get your home in front of millions of buyers by listing it on Zillow.
Learn how to do itSell it yourself
Take full control of how buyers see your home on Zillow by listing For Sale by Owner (FSBO).
List your homeWhat's special
Zillow last checked:
Listing updated:
Listed by:
Royanna Thomas,
BROKERS 12, INC.,
SAMMY HERSLIP 701-340-9615,
BROKERS 12, INC.
Source: Minot MLS,MLS#: 251694
Facts & features
Interior
Bedrooms & bathrooms
- Bedrooms: 6
- Bathrooms: 3
- Main level bathrooms: 2
- Main level bedrooms: 3
Primary bedroom
- Description: Ensuite & Wic
- Level: Main
Bedroom 1
- Description: Built In Closets
- Level: Main
Bedroom 2
- Description: Built In Closets / Shelves
- Level: Main
Bedroom 3
- Description: Full Egress
- Level: Basement
Bedroom 4
- Description: Full Egress
- Level: Basement
Bedroom 5
- Description: Non Conforming
- Level: Basement
Dining room
- Description: Natural Light
- Level: Main
Family room
- Description: New Carpet + Paint
- Level: Basement
Kitchen
- Description: Totally Updated
- Level: Main
Living room
- Description: Open Concept
- Level: Main
Heating
- Forced Air, Natural Gas
Cooling
- Central Air
Appliances
- Included: Microwave, Dishwasher, Disposal, Refrigerator, Range/Oven, Electric Range/Oven
- Laundry: Main Level
Features
- Basement: Finished,Full,Daylight
- Has fireplace: No
Interior area
- Total structure area: 3,178
- Total interior livable area: 3,178 sqft
- Finished area above ground: 1,598
Property
Parking
- Total spaces: 3
- Parking features: Attached, Garage: Heated, Insulated, Sheet Rock, Floor Drains, Opener, Lights, Driveway: Concrete
- Attached garage spaces: 3
- Has uncovered spaces: Yes
Features
- Levels: One
- Stories: 1
- Patio & porch: Deck, Porch
- Fencing: Fenced
Lot
- Size: 8,407 Square Feet
Details
- Additional structures: Shed(s)
- Parcel number: MI15C470200510
- Zoning: R1
Construction
Type & style
- Home type: SingleFamily
- Property subtype: Single Family Residence
Materials
- Foundation: Concrete Perimeter
- Roof: Asphalt
Condition
- New construction: No
- Year built: 2012
Utilities & green energy
- Sewer: City, Other
- Water: City
Community & HOA
Community
- Subdivision: Eagles Landing
Location
- Region: Minot
Financial & listing details
- Tax assessed value: $412,000
- Annual tax amount: $3,347
- Date on market: 10/24/2025
Price history
| Date | Event | Price |
|---|---|---|
| 11/5/2025 | Sold | -- |
Source:  Minot MLS #251694 Report a problem Minot MLS #251694 Report a problem | ||
| 10/24/2025 | Pending sale | $499,900-3.8%$157/sqft |
Source: Minot MLS #251694 Report a problem | ||
| 10/6/2025 | Listing removed | $519,900$164/sqft |
Source: Minot MLS #251410 Report a problem | ||
| 9/22/2025 | Price change | $519,900-1%$164/sqft |
Source: Minot MLS #251410 Report a problem | ||
| 9/2/2025 | Listed for sale | $524,900+25%$165/sqft |
Source: Minot MLS #251410 Report a problem | ||
| 5/13/2022 | Sold | -- |
Source: Minot MLS #496001_220396 Report a problem | ||
| 3/25/2022 | Pending sale | $419,900$132/sqft |
Source: Minot MLS #220396 Report a problem | ||
| 3/16/2022 | Contingent | $419,900$132/sqft |
Source: Minot MLS #220396 Report a problem | ||
| 3/15/2022 | Listed for sale | $419,900+25.4%$132/sqft |
Source: Minot MLS #220396 Report a problem | ||
| 11/17/2014 | Sold | -- |
Source: Agent Provided Report a problem | ||
| 9/5/2014 | Price change | $334,900-2.9%$105/sqft |
Source: Rockstar Real Estate, Inc. #141660 Report a problem | ||
| 7/11/2014 | Listed for sale | $344,900$109/sqft |
Source: Rockstar Real Estate, Inc. #141660 Report a problem | ||
Public tax history
| Year | Property taxes | Tax assessment |
|---|---|---|
| 2025 | -- | $412,000 -3.1% |
| 2024 | $3,367 -21.3% | $425,000 -2.5% |
| 2023 | $4,280 | $436,000 +26% |
| 2022 | -- | $346,000 +7.5% |
| 2021 | $4,616 -6.3% | $322,000 |
| 2019 | $4,924 -4.3% | -- |
| 2018 | $5,146 +10.1% | $162,500 +1.6% |
| 2017 | $4,673 +25.3% | $160,000 -3.9% |
| 2016 | $3,730 | $166,500 |
| 2015 | -- | $166,500 +18.1% |
| 2014 | -- | $141,000 -3.9% |
| 2013 | -- | $146,700 |
Find assessor info on the county website
Neighborhood: 58703
Nearby homes
- $424,3003 bd2 ba1.5k sqft2736 Heritage Dr, Minot, ND 58703Off Market
- $--5 bd3 ba2.8k sqft2744 Heritage Dr, Minot, ND 58703Sold
- $414,8004 bd2 ba1.8k sqft1700 28th St NW, Minot, ND 58703Off Market
- $440,0005 bd3 ba1.4k sqft1800 28th St NW, Minot, ND 58703Off Market
- $435,0006 bd3 ba1.4k sqft2748 Heritage Dr, Minot, ND 58703Off Market
- $--4 bd3 ba2.5k sqft2732 Heritage Dr, Minot, ND 58703Sold
- $435,4004 bd3 ba1.4k sqft1604 28th St NW, Minot, ND 58703Off Market
- $--4 bd3 ba2.3k sqft1804 28th St NW, Minot, ND 58703Sold
Nearby schools
GreatSchools rating
- 5/10Belair Elementary SchoolGrades: PK-5Distance: 0.8 mi
- 5/10Erik Ramstad Middle SchoolGrades: 6-8Distance: 1.9 mi
- NASouris River Campus Alternative High SchoolGrades: 9-12Distance: 1 mi
Schools provided by the listing agent
- District: Minot #1
Source: Minot MLS. This data may not be complete. We recommend contacting the local school district to confirm school assignments for this home.
- North Dakota
- Ward County
- Minot
- 58703
- 2740 Heritage Dr
Nearby cities
Nearby neighborhoods
Nearby zip codes
Other Minot Topics
