Welcome to 2744 Heritage Drive, a stunning split-level home filled with high-end upgrades and impeccable design elements. This one-owner gem boasts exceptional curb appeal and continues to impress as you step inside. The expansive custom kitchen, crafted by Souris River Designs, features white perimeter cabinetry with an oil-rubbed bronze finish, crown molding, staggered-height shaker-style cabinets, and elegant glass accents. The oversized island, stained in a rich cinnamon hue and topped with a curved granite countertop, is perfect for entertaining. The open-concept layout seamlessly integrates the kitchen, dining, and living areas with beautiful hard surface flooring. Down the hall, the guest bathroom showcases ceramic tile flooring, a granite countertop, upgraded light fixtures, a tiled tub surround, premium plumbing fixtures, and a dedicated linen closet. The three bedrooms include a luxurious primary suite with new carpeting, a walk-in closet, and a beautifully tiled shower in the en-suite bathroom. The spacious daylight basement family room, with its neutral paint palette and abundant recessed lighting, offers plenty of space for various furniture arrangements and gatherings. This level also includes a third full bathroom, a dedicated laundry room with a washer and dryer that stay, and two large bedrooms, each with walk-in closets. The fully fenced backyard is an outdoor oasis, featuring a two-tier deck, a hot tub with a custom-built pergola and privacy screen, and an above-ground pool. This home is packed with upgrades and must be seen to be fully appreciated. Come check it out today!
Sold
Price Unknown
2744 Heritage Dr, Minot, ND 58703
5beds
3baths
2,827sqft
Single Family Residence
Built in 2012
8,407 Square Feet Lot
$478,000 Zestimate®
$--/sqft
$2,850 Estimated rent
Home value
$478,000
$454,000 - $502,000
$2,850/mo
Zestimate® history
Owner options
List your home for rent
$2,850/mo
Rent Zestimate®
Find your next renter with Zillow Rental Manager. Plus, with online applications, you can quickly screen prospective tenants – for free.
$2,850/mo
Rent Zestimate®
Refinance and save
Refinancing to a lower rate could help reduce your monthly payments and save thousands over the life of the loan.
Explore your selling options
Work with a Zillow partner agent
Leverage their expertise and Zillow's premium Showcase listings to get your home seen by more buyers.
Get startedList with your own agent
Get your home in front of millions of buyers by listing it on Zillow.
Learn how to do itSell it yourself
Take full control of how buyers see your home on Zillow by listing For Sale by Owner (FSBO).
List your homeWhat's special
Zillow last checked:
Listing updated:
Listed by:
DELRAE ZIMMERMAN 701-833-1375,
BROKERS 12, INC.,
Kelsey Bercier 701-721-5544,
BROKERS 12, INC.
Source: Minot MLS,MLS#: 241114
Facts & features
Interior
Bedrooms & bathrooms
- Bedrooms: 5
- Bathrooms: 3
- Main level bathrooms: 2
- Main level bedrooms: 3
Primary bedroom
- Description: Large, Private Bath, Wic
- Level: Main
Bedroom 1
- Description: Carpet
- Level: Main
Bedroom 2
- Description: Carpet
- Level: Main
Bedroom 3
- Description: Carpet, Walk-in Closet
- Level: Lower
Bedroom 4
- Description: Carpet, Walk-in Closet
- Level: Lower
Dining room
- Description: Deck Access!
- Level: Main
Family room
- Description: Large, Carpet
- Level: Lower
Kitchen
- Description: Large Island!
- Level: Main
Living room
- Description: Open To Kitchen / Dining
- Level: Main
Heating
- Forced Air, Natural Gas
Cooling
- Central Air
Appliances
- Included: Dishwasher, Refrigerator, Washer, Dryer, Microwave/Hood, Electric Range/Oven
- Laundry: Lower Level
Features
- Flooring: Carpet, Other
- Basement: Finished,Full,Daylight
- Has fireplace: No
Interior area
- Total structure area: 2,827
- Total interior livable area: 2,827 sqft
- Finished area above ground: 1,540
Property
Parking
- Total spaces: 3
- Parking features: Attached, Garage: Insulated, Sheet Rock, Floor Drains, Opener, Lights, Driveway: Concrete
- Attached garage spaces: 3
- Has uncovered spaces: Yes
Features
- Levels: Split Foyer
- Patio & porch: Deck, Patio
- Exterior features: Sprinkler
- Pool features: Private
- Has spa: Yes
- Spa features: Private
- Fencing: Fenced
Lot
- Size: 8,407 Square Feet
Details
- Parcel number: MI15.C47.020.0500
- Zoning: R1
Construction
Type & style
- Home type: SingleFamily
- Property subtype: Single Family Residence
Materials
- Foundation: Concrete Perimeter
- Roof: Asphalt
Condition
- New construction: No
- Year built: 2012
Utilities & green energy
- Sewer: City
- Water: City
- Utilities for property: Cable Connected
Community & HOA
Community
- Security: Security System
- Subdivision: Eagles Landing
Location
- Region: Minot
Financial & listing details
- Tax assessed value: $410,000
- Annual tax amount: $6,462
- Date on market: 9/26/2025
Price history
| Date | Event | Price |
|---|---|---|
| 10/8/2024 | Sold | -- |
Source:  Minot MLS #241114 Report a problem Minot MLS #241114 Report a problem | ||
| 8/19/2024 | Contingent | $449,900$159/sqft |
Source: Minot MLS #241114 Report a problem | ||
| 6/21/2024 | Listed for sale | $449,900$159/sqft |
Source: Minot MLS #241114 Report a problem | ||
Public tax history
| Year | Property taxes | Tax assessment |
|---|---|---|
| 2025 | -- | $410,000 +1.7% |
| 2024 | $5,888 -4.1% | $403,000 +2.5% |
| 2023 | $6,139 | $393,000 +6.5% |
| 2022 | -- | $369,000 +7.3% |
| 2021 | $4,931 -6.2% | $344,000 |
| 2019 | $5,258 -4.3% | -- |
| 2018 | $5,494 +10.3% | $173,500 +1.8% |
| 2017 | $4,980 +22.1% | $170,500 -6.3% |
| 2016 | $4,077 | $182,000 |
| 2015 | -- | $182,000 +35.8% |
| 2014 | -- | $134,000 +6.9% |
| 2013 | -- | $125,300 |
Find assessor info on the county website
Neighborhood: 58703
Nearby homes
- $--6 bd3 ba3.1k sqft2740 Heritage Dr, Minot, ND 58703Sold
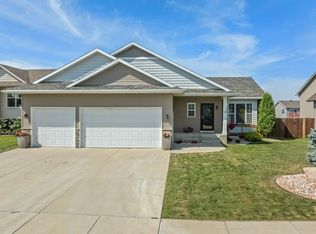
- $436,4006 bd3 ba1.4k sqft2748 Heritage Dr, Minot, ND 58703Off Market
- $435,4004 bd3 ba1.4k sqft1604 28th St NW, Minot, ND 58703Off Market
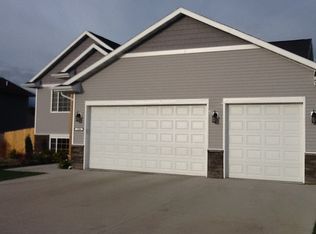
- $414,8004 bd2 ba1.8k sqft1700 28th St NW, Minot, ND 58703Off Market
- $424,3003 bd2 ba1.5k sqft2736 Heritage Dr, Minot, ND 58703Off Market
- $454,5004 bd3 ba3k sqft2752 Heritage Dr, Minot, ND 58703Off Market
- $--5 bd3 ba2.6k sqft1600 28th St NW, Minot, ND 58703Sold
- $441,6005 bd3 ba1.4k sqft1800 28th St NW, Minot, ND 58703Off Market
Nearby schools
GreatSchools rating
- 5/10Belair Elementary SchoolGrades: PK-5Distance: 0.8 mi
- 5/10Erik Ramstad Middle SchoolGrades: 6-8Distance: 1.9 mi
- NASouris River Campus Alternative High SchoolGrades: 9-12Distance: 1 mi
Schools provided by the listing agent
- District: Minot #1
Source: Minot MLS. This data may not be complete. We recommend contacting the local school district to confirm school assignments for this home.
- North Dakota
- Ward County
- Minot
- 58703
- 2744 Heritage Dr
Nearby cities
Nearby neighborhoods
Nearby zip codes
Other Minot Topics
