Skip main navigation
Sold
  • Price Unknown

    1809 Broadway St, New Orleans, LA 70118

    6beds
    2,818sqft
    Single Family Residence
    Built in 1932
    5,160 Square Feet Lot
    $410,400 Zestimate®
    $--/sqft
    $6,266 Estimated rent

    Home value

    $410,400

    $365,000 - $460,000

    $6,266/mo

    Zestimate® history
    Loading
    Loading...

    Owner options

    List your home for rent

    $6,266/mo

    Rent Zestimate®

    Find your next renter with Zillow Rental Manager. Plus, with online applications, you can quickly screen prospective tenants – for free.

    Learn more

    $6,266/mo

    Rent Zestimate®

    Refinance and save

    Refinancing to a lower rate could help reduce your monthly payments and save thousands over the life of the loan.

    See today's rates

    Explore your selling options

    Work with a Zillow partner agent

    Leverage their expertise and Zillow's premium Showcase listings to get your home seen by more buyers.

    Get started

    List with your own agent

    Get your home in front of millions of buyers by listing it on Zillow.

    Learn how to do it

    Sell it yourself

    Take full control of how buyers see your home on Zillow by listing For Sale by Owner (FSBO).

    List your home

    What's special

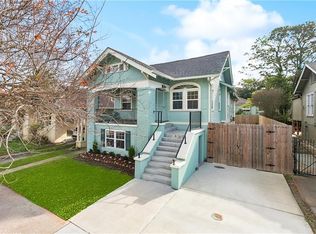
    Charming Raised Basement Home in the University section on Broadway. Discover the potential of this spacious gem, located on a generous 43'x120’ lot. The front door opens to the main level which offers hardwood floors, a bright airy living room, a formal dining room, kitchen and a screened rear porch. This level also boasts 4 bedrooms and two full bathrooms, allowing ample space for family, guests or a home office.The unfinished basement is a blank canvas brimming with possibilities! Featuring a full bathroom, a dedicated laundry room, a versatile recreation room, and two potential bedrooms plus two additional storage rooms. This lower level is perfect for creating a customized living space, in-law suite, or entertainment hub.Outside, the lot includes a driveway with off-street parking for multiple vehicles and easy access to a large, private backyard—ideal for outdoor activities, gardening, or future expansions. While this home is in need of updates and renovations, it presents a rare opportunity to craft your dream residence in a prime New Orleans location. Don’t miss your chance to transform this diamond in the rough into a masterpiece! Schedule a showing today to explore the endless possibilities this University section treasure has to offer.

    Zillow last checked:

    Listing updated:

    Listed by:

    Richard R Tusson,

    Gibson Lott Properties, LLC

    Bought with:

    Blair L Mahaffey, 995709838

    Remax Crescent Collective LLC

    Source: ROAM MLS,MLS#: 2518241MLS Logo

    Facts & features

    Interior

    Bedrooms & bathrooms
    • Bedrooms: 6
    • Bathrooms: 3
    • Full bathrooms: 3
    Bedroom
    • Description: Lower Level, Flooring: Wood
    • Area: 195 Square Feet
    • Dimensions: 15' x 13'
    Bedroom
    • Description: Lower Level, Flooring: Wood
    • Area: 162.84 Square Feet
    • Dimensions: 14'11 x 10'11
    Bedroom
    • Description: Lower Level, Flooring: Wood
    • Area: 136.5 Square Feet
    • Dimensions: 10'6 x 13'
    Bedroom
    • Description: Lower Level, Flooring: Wood
    • Area: 197.78 Square Feet
    • Dimensions: 14'10 x 13'4
    Bedroom
    • Description: Lower Level, Flooring: Tile
    • Area: 146.44 Square Feet
    • Dimensions: 17'9 x 8'3
    Bedroom
    • Description: Lower Level, Flooring: Tile
    • Area: 122.5 Square Feet
    • Dimensions: 10' x 12'3
    Bathroom
    • Description: Lower Level, Flooring: Tile
    • Area: 54.56 Square Feet
    • Dimensions: 8'1 x 6'9
    Bathroom
    • Description: Lower Level, Flooring: Tile
    • Area: 44.46 Square Feet
    • Dimensions: 8'1 x 5'6
    Bathroom
    • Description: Lower Level, Flooring: Tile
    • Area: 45.51 Square Feet
    • Dimensions: 9'5 x 4'10
    Dining room
    • Description: Lower Level, Flooring: Tile
    • Area: 103.47 Square Feet
    • Dimensions: 8'4 x 12'5
    Game room
    • Description: Lower Level, Flooring: Tile
    • Area: 252.03 Square Feet
    • Dimensions: 17'7 x 14'4
    Kitchen
    • Description: Lower Level, Flooring: Tile
    • Area: 197.63 Square Feet
    • Dimensions: 15'11 x 12'5
    Laundry
    • Description: Lower Level, Flooring: Tile
    • Area: 111.77 Square Feet
    • Dimensions: 9'3 x 12'1
    Living room
    • Description: Lower Level, Flooring: Wood
    • Area: 437 Square Feet
    • Dimensions: 30'8 x 14'3
    Porch
    • Description: Lower Level, Flooring: Wood
    • Area: 91 Square Feet
    • Dimensions: 9'9 x 9'4
    Other
    • Description: Lower Level, Flooring: Tile
    • Area: 225.56 Square Feet
    • Dimensions: 18'8 x 12'1
    Other
    • Description: Lower Level, Flooring: Tile
    • Area: 113.78 Square Feet
    • Dimensions: 9'5 x 12'1
    Other
    • Description: Lower Level, Flooring: Tile
    • Area: 224.55 Square Feet
    • Dimensions: 18'7 x 12'1
    Heating
    • Central, Multiple Units
    Cooling
    • Multi Units
    Appliances
    • Included: Dryer, Dishwasher, Microwave, Refrigerator, Washer, Range, Oven
    • Laundry: Electric Dryer Hookup, Washer Hookup
    Features
    • Flooring: Tile, Wood
    • Has fireplace: Yes
    • Fireplace features: Other
    Interior area
    • Total structure area: 3,337
    • Total interior livable area: 2,818 sqft

    Property

    Parking
    • Total spaces: 3
    • Parking features: Driveway, Off Street
    • Has uncovered spaces: Yes
    Features
    • Levels: One
    • Stories: 1
    • Fencing: Wood,Wrought Iron
    Lot
    • Size: 5,160 Square Feet
    • Dimensions: 43 x 120
    • Features: Other, Rear Yard Vehicle Access
    Details
    • Parcel number: 615310913

    Construction

    Type & style
    • Home type: SingleFamily
    • Property subtype: Single Family Residence
    Materials
    • Frame, Stucco, Wood Siding
    • Foundation: Raised
    • Roof: Asphalt,Shingle
    Condition
    • Year built: 1932
    • Major remodel year: 2012

    Utilities & green energy

    • Sewer: Public Sewer
    • Water: Public
    • Utilities for property: Natural Gas Available

    Community & HOA

    HOA
    • Has HOA: No
    Location
    • Region: New Orleans

    Financial & listing details

    • Tax assessed value: $543,800
    • Annual tax amount: $7,178
    • Date on market: 9/9/2025

    Price history

    DateEventPrice
    5/7/2026Sold--
    Source: ROAM MLS #2518241 Report a problem
    4/13/2026Contingent$449,000$159/sqft
    Source: GSREIN #2518241 Report a problem
    3/26/2026Price change$449,000-2.2%$159/sqft
    Source: GSREIN #2518241 Report a problem
    3/13/2026Price change$459,000-2.1%$163/sqft
    Source: GSREIN #2518241 Report a problem
    2/11/2026Price change$469,000-1.3%$166/sqft
    Source: GSREIN #2518241 Report a problem
    1/13/2026Price change$475,000-2.1%$169/sqft
    Source: GSREIN #2518241 Report a problem
    12/9/2025Price change$485,000-2%$172/sqft
    Source: GSREIN #2518241 Report a problem
    10/16/2025Price change$495,000-2.9%$176/sqft
    Source: GSREIN #2518241 Report a problem
    9/11/2025Listing removed$3,750$1/sqft
    Source: GSREIN #2493737 Report a problem
    9/10/2025Listed for sale$510,000+20%$181/sqft
    Source: GSREIN #2518241 Report a problem
    7/2/2025Price change$3,750-3.8%$1/sqft
    Source: GSREIN #2493737 Report a problem
    4/23/2025Price change$3,900-2.5%$1/sqft
    Source: GSREIN #2493737 Report a problem
    3/27/2025Listed for rent$4,000$1/sqft
    Source: GSREIN #2493737 Report a problem
    12/9/2016Sold--
    Source: ROAM MLS #2072850 Report a problem
    7/31/2012Sold--
    Source: ROAM MLS #909681 Report a problem
    5/22/2012Price change$425,000-3.2%$151/sqft
    Source: Garden District Office #909681 Report a problem
    4/4/2012Listed for sale$439,000$156/sqft
    Source: Garden District Office #909681 Report a problem

    Public tax history

    YearProperty taxesTax assessment
    2026$7,178 -9%$54,380 -9%
    2025$7,889 -1.5%$59,770
    2024$8,009 +4.2%$59,770 +9.4%
    2023$7,684 +4.2%$54,610 +4.2%
    2022$7,373 -6.2%$52,400 -4%
    2021$7,861 +13.7%$54,610 +14.9%
    2020$6,911 -3.8%$47,540
    2019$7,182 $47,540
    2018$7,182 $47,540
    2017$7,182 -1.9%$47,540 +32.1%
    2016$7,325 +66.3%$36,000
    2015$4,404 $36,000
    2014$4,404 +2.1%$36,000
    2013$4,316 $36,000 +13.5%
    2012-- $31,720
    2011-- $31,720
    2010-- $31,720
    2009-- $31,720
    2007-- $31,720 +92.4%
    2006-- $16,490
    2004-- $16,490 +23.1%
    2002-- $13,400
    2001-- $13,400
    2000-- $13,400
    Find assessor info on the county website

    Neighborhood: Audubon

    Nearby schools

    GreatSchools rating
    Get a cash offer in 3 minutes
    Find out how much your home could sell for in as little as 3 minutes with a no-obligation cash offer.
    Estimated market value

    $410,400

    Get a cash offer in 3 minutes
    Find out how much your home could sell for in as little as 3 minutes with a no-obligation cash offer.
    Estimated market value

    $410,400