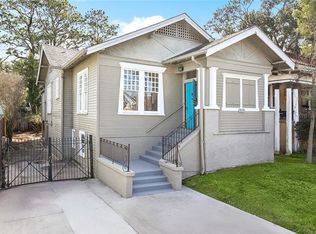
Look no further. Beautifully renovated home with New Orleans charm and modern updates plus a built in pool. Upstairs has an open floorplan with plenty of natural light and hardwood floors. There are 2 bedrooms and 2 bathrooms upstairs w L/R, D/R & kitchen. Downstairs has 2 bedrooms, 2 bathrooms plus L/R, kitchen and den that overlooks the pool. Roof (2021), New A/C and heat, electrical, lighting, kitchen, bathrooms and underground plumbing. Just bring your belongs and move right in. There is a door that seperates part of the downstairs that can be rented out. Conveniently located near uptown universities. Short driving distance to warehouse district, CBD and more. BX Flood zone. Open house Saturday, February 21 11:00 - 1:00 PM
Sold
Price Unknown
1815 Broadway St, New Orleans, LA 70118
4beds
3,437sqft
Single Family Residence
Built in 1931
5,160 Square Feet Lot
$770,300 Zestimate®
$--/sqft
$6,326 Estimated rent
Home value
$770,300
$686,000 - $863,000
$6,326/mo
Zestimate® history
Owner options
List your home for rent
$6,326/mo
Rent Zestimate®
Find your next renter with Zillow Rental Manager. Plus, with online applications, you can quickly screen prospective tenants – for free.
$6,326/mo
Rent Zestimate®
Refinance and save
Refinancing to a lower rate could help reduce your monthly payments and save thousands over the life of the loan.
Explore your selling options
Work with a Zillow partner agent
Leverage their expertise and Zillow's premium Showcase listings to get your home seen by more buyers.
Get startedList with your own agent
Get your home in front of millions of buyers by listing it on Zillow.
Learn how to do itSell it yourself
Take full control of how buyers see your home on Zillow by listing For Sale by Owner (FSBO).
List your homeWhat's special
Zillow last checked:
Listing updated:
Listed by:
Lynn M Dufrechou,
KELLER WILLIAMS REALTY 4550100
Bought with:
Christine D Breaux, 000053547
Compass Uptown-Maple St
Source: ROAM MLS,MLS#: 2537853
Facts & features
Interior
Bedrooms & bathrooms
- Bedrooms: 4
- Bathrooms: 4
- Full bathrooms: 4
Primary bedroom
- Description: Ceiling Ht: 9, Flooring: Wood
- Level: Second
- Area: 174.84 Square Feet
- Dimensions: 14.1x12.4
Bedroom
- Description: Ceiling Ht: 9, Flooring: Wood
- Level: Second
- Area: 178.56 Square Feet
- Dimensions: 14.4x12.4
Bedroom
- Description: Ceiling Ht: 7, Flooring: Laminate Wood
- Level: First
- Area: 146.59 Square Feet
- Dimensions: 13.7x10.7
Bedroom
- Description: Ceiling Ht: 7, Flooring: Laminate Wood
- Level: First
- Area: 113.42 Square Feet
- Dimensions: 10.7x10.6
Den
- Description: Ceiling Ht: 7, Flooring: Laminate Wood
- Level: First
- Area: 268.8 Square Feet
- Dimensions: 21x12.8
Dining room
- Description: Ceiling Ht: 9, Flooring: Wood
- Level: Second
- Area: 238.08 Square Feet
- Dimensions: 19.2x12.4
Kitchen
- Description: Ceiling Ht: 9, Flooring: Wood
- Level: Second
- Area: 252.96 Square Feet
- Dimensions: 20.4x12.4
Kitchen
- Description: Ceiling Ht: 7, Flooring: Laminate Wood
- Level: First
- Area: 150.15 Square Feet
- Dimensions: 14.3x10.5
Living room
- Description: Ceiling Ht: 9, Flooring: Wood
- Level: Second
- Area: 361.79 Square Feet
- Dimensions: 25.3x14.3
Living room
- Description: Ceiling Ht: 7, Flooring: Laminate Wood
- Level: First
- Area: 307.84 Square Feet
- Dimensions: 29.6x10.4
Other
- Description: Ceiling Ht: 9, Flooring: Wood
- Level: Second
- Area: 119.18 Square Feet
- Dimensions: 11.8x10.1
Heating
- Central, Multiple Units
Cooling
- Central Air, Ceiling Fan(s), Multi Units
Appliances
- Included: Dishwasher, Microwave, Refrigerator, Stainless Steel Appliance(s), Range, Oven
- Laundry: Electric Dryer Hookup, Washer Hookup
Features
- Flooring: Laminate, Wood
- Has fireplace: Yes
- Fireplace features: Other
Interior area
- Total structure area: 3,776
- Total interior livable area: 3,437 sqft
Property
Parking
- Total spaces: 3
- Parking features: Driveway
- Has uncovered spaces: Yes
Features
- Levels: Two
- Stories: 2
- Exterior features: Permeable Paving
- Pool features: In Ground
- Fencing: Wood
Lot
- Size: 5,160 Square Feet
- Dimensions: 43 x 120
- Features: Other, Rear Yard Vehicle Access
Details
- Parcel number: 615310912
Construction
Type & style
- Home type: SingleFamily
- Property subtype: Single Family Residence
Materials
- HardiPlank Type
- Foundation: Raised, Slab
- Roof: Shingle
Condition
- Year built: 1931
- Major remodel year: 2025
Utilities & green energy
- Sewer: Public Sewer
- Water: Public
- Utilities for property: Natural Gas Available
Community & HOA
HOA
- Has HOA: No
Location
- Region: New Orleans
Financial & listing details
- Tax assessed value: $474,400
- Annual tax amount: $6,262
- Date on market: 1/12/2026
Price history
| Date | Event | Price |
|---|---|---|
| 4/29/2026 | Sold | -- |
Source:  ROAM MLS #2537853 Report a problem | ||
| 4/3/2026 | Contingent | $780,000$227/sqft |
Source:  GSREIN #2537853 Report a problem | ||
| 3/10/2026 | Price change | $780,000-2.5%$227/sqft |
Source: GSREIN #2537853 Report a problem | ||
| 1/13/2026 | Listed for sale | $800,000$233/sqft |
Source: GSREIN #2537853 Report a problem | ||
Public tax history
| Year | Property taxes | Tax assessment |
|---|---|---|
| 2026 | $6,262 | $47,440 |
| 2025 | $6,262 -1.5% | $47,440 |
| 2024 | $6,356 +18.9% | $47,440 +24.8% |
| 2023 | $5,347 +3.8% | $38,000 +3.8% |
| 2022 | $5,153 -5.8% | $36,620 -3.6% |
| 2021 | $5,470 +17.8% | $38,000 +19% |
| 2020 | $4,642 -3.8% | $31,930 |
| 2019 | $4,824 | $31,930 |
| 2018 | $4,824 | $31,930 |
| 2017 | $4,824 -1.9% | $31,930 +4% |
| 2016 | $4,920 +5.6% | $30,690 |
| 2015 | $4,658 | $30,690 |
| 2014 | $4,658 +2.1% | $30,690 |
| 2013 | $4,563 | $30,690 +2.3% |
| 2012 | -- | $30,000 |
| 2011 | -- | $30,000 |
| 2010 | -- | $30,000 |
| 2009 | -- | $30,000 |
| 2007 | -- | $30,000 +74.2% |
| 2006 | -- | $17,220 |
| 2004 | -- | $17,220 +23% |
| 2002 | -- | $14,000 |
| 2001 | -- | $14,000 |
| 2000 | -- | $14,000 |
Find assessor info on the county website
Neighborhood: Audubon
Nearby homes
- $427,3004 bd2 ba1.8k sqft1819 Broadway St, New Orleans, LA 70118Off Market
- $--6 bd3 ba2.8k sqft1809 Broadway St, New Orleans, LA 70118Sold
- $363,0003 bd2 ba1.3k sqft1821 Broadway St, New Orleans, LA 70118Off Market
- $817,6005 bd3 ba3.9k sqft1803 Broadway St, New Orleans, LA 70118Off Market

- $--4 bd3 ba1.8k sqft7139 Hickory St #7139, New Orleans, LA 70118Off Market
- $627,1004 bd2 ba3.8k sqft1812 Audubon St, New Orleans, LA 70118Off Market
- $1,8003 bd2 ba1.6k sqft1823 Broadway St, New Orleans, LA 70118For Rent
- $625,7003 bd2 ba2.8k sqft1818 Audubon St, New Orleans, LA 70118Off Market
Nearby schools
GreatSchools rating
- 7/10Benjamin Franklin Elementary Math And ScienceGrades: PK-8Distance: 1.6 mi
- NAEleanor Mcmain Secondary SchoolGrades: 7-12Distance: 0.5 mi
- 8/10Mary McLeod Bethune Elementary School of Literature & TechnologyGrades: PK-8Distance: 5 mi
Get a cash offer in 3 minutes
Find out how much your home could sell for in as little as 3 minutes with a no-obligation cash offer.
Estimated market value
$770,300
Get a cash offer in 3 minutes
Find out how much your home could sell for in as little as 3 minutes with a no-obligation cash offer.
Estimated market value
$770,300
- Louisiana
- Orleans Parish
- New Orleans
- 70118
- Audubon
- 1815 Broadway St
