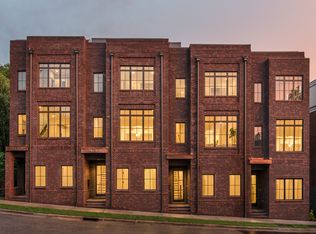
Stunning brownstone just 5 minutes from Vanderbilt and a short stroll to Hillsboro Village. Features include an 800+ sq ft rooftop terrace, attached 2-car garage, dual HVAC, solid core doors, custom wood cabinetry, and 4" solid oak floors. Upgrades like Lutron window treatments, motion-sensing lighting, tile from Traditions in Tile, and designer lighting from Framburg, Hinkley & Minka. Quiet side street location offers privacy without sacrificing walkability. Lives larger than square footage suggests!
Closed
$1,075,000
1809 Capers Ave, Nashville, TN 37212
3beds
2,243sqft
Townhouse, Residential, Condominium
Built in 2018
871 Square Feet Lot
$-- Zestimate®
$479/sqft
$4,423 Estimated rent
Home value
Not available
Estimated sales range
Not available
$4,423/mo
Zestimate® history
Owner options
List your home for rent
$4,423/mo
Rent Zestimate®
Find your next renter with Zillow Rental Manager. Plus, with online applications, you can quickly screen prospective tenants – for free.
$4,423/mo
Rent Zestimate®
Refinance and save
$6,394/mo
Est. payment
Refinancing to a lower rate could help reduce your monthly payments and save thousands over the life of the loan.
$6,394/mo
Est. payment
Explore your selling options
Work with a Zillow partner agent
Leverage their expertise and Zillow's premium Showcase listings to get your home seen by more buyers.
Get startedList with your own agent
Get your home in front of millions of buyers by listing it on Zillow.
Learn how to do itSell it yourself
Take full control of how buyers see your home on Zillow by listing For Sale by Owner (FSBO).
List your homeWhat's special
Motion-sensing lightingCustom wood cabinetryRooftop terraceSolid oak floorsSolid core doorsLutron window treatmentsDual hvac
Zillow last checked:
Listing updated:
Listed by:
Sierra Hindman 615-424-0985,
WEICHERT, REALTORS - The Andrews Group
Bought with:
Lance Fossick, 300684
Rochford Realty and Construction Company
Source: RealTracs MLS as distributed by MLS GRID,MLS#: 2904864
Facts & features
Interior
Bedrooms & bathrooms
- Bedrooms: 3
- Bathrooms: 4
- Full bathrooms: 3
- 1/2 bathrooms: 1
- Main level bedrooms: 1
Bedroom 1
- Features: Suite
- Level: Suite
- Area: 204 Square Feet
- Dimensions: 17x12
Bedroom 2
- Features: Bath
- Level: Bath
- Area: 120 Square Feet
- Dimensions: 12x10
Bedroom 3
- Features: Bath
- Level: Bath
- Area: 132 Square Feet
- Dimensions: 12x11
Dining room
- Features: Combination
- Level: Combination
- Area: 168 Square Feet
- Dimensions: 14x12
Kitchen
- Features: Pantry
- Level: Pantry
- Area: 204 Square Feet
- Dimensions: 12x17
Living room
- Features: Combination
- Level: Combination
- Area: 255 Square Feet
- Dimensions: 17x15
Heating
- Central, Heat Pump, Natural Gas
Cooling
- Central Air, Electric
Appliances
- Included: Electric Oven, Gas Range
Features
- Ceiling Fan(s), Entrance Foyer, Extra Closets, High Ceilings, Open Floorplan, Pantry, Smart Light(s), Smart Thermostat, Walk-In Closet(s)
- Flooring: Wood, Tile
- Basement: Crawl Space
- Has fireplace: No
- Common walls with other units/homes: 2+ Common Walls
Interior area
- Total structure area: 2,243
- Total interior livable area: 2,243 sqft
- Finished area above ground: 2,243
Property
Parking
- Total spaces: 2
- Parking features: Garage Faces Rear
- Attached garage spaces: 2
Features
- Levels: Three Or More
- Stories: 3
- Has view: Yes
- View description: City
Lot
- Size: 871 Square Feet
- Features: Level
Details
- Parcel number: 104080P00500CO
- Special conditions: Standard
Construction
Type & style
- Home type: Townhouse
- Architectural style: Traditional
- Property subtype: Townhouse, Residential, Condominium
- Attached to another structure: Yes
Materials
- Brick
Condition
- New construction: No
- Year built: 2018
Utilities & green energy
- Sewer: Public Sewer
- Water: Public
- Utilities for property: Electricity Available, Water Available
Community & HOA
Community
- Security: Carbon Monoxide Detector(s), Smoke Detector(s)
- Subdivision: Commadore Capers Townhomes
HOA
- Has HOA: Yes
- Services included: Maintenance Grounds
- HOA fee: $50 monthly
Location
- Region: Nashville
Financial & listing details
- Price per square foot: $479/sqft
- Tax assessed value: $223,600
- Annual tax amount: $5,824
- Date on market: 6/6/2025
- Electric utility on property: Yes
Price history
| Date | Event | Price |
|---|---|---|
| 7/11/2025 | Sold | $1,075,000-2.2%$479/sqft |
Source:  RealTracs MLS as distributed by MLS GRID #2904864 Report a problem RealTracs MLS as distributed by MLS GRID #2904864 Report a problem | ||
| 6/22/2025 | Pending sale | $1,099,000$490/sqft |
Source: RealTracs MLS as distributed by MLS GRID #2904864 Report a problem | ||
| 6/6/2025 | Listed for sale | $1,099,000-8.3%$490/sqft |
Source: RealTracs MLS as distributed by MLS GRID #2904864 Report a problem | ||
| 6/3/2025 | Listing removed | $1,199,000$535/sqft |
Source: RealTracs MLS as distributed by MLS GRID #2810868 Report a problem | ||
| 5/19/2025 | Price change | $1,199,000-4.1%$535/sqft |
Source: RealTracs MLS as distributed by MLS GRID #2810868 Report a problem | ||
| 5/2/2025 | Price change | $1,250,000-3.8%$557/sqft |
Source: RealTracs MLS as distributed by MLS GRID #2810868 Report a problem | ||
| 4/12/2025 | Price change | $1,299,000-3.8%$579/sqft |
Source: RealTracs MLS as distributed by MLS GRID #2810868 Report a problem | ||
| 4/5/2025 | Listed for sale | $1,350,000+68.8%$602/sqft |
Source: RealTracs MLS as distributed by MLS GRID #2810868 Report a problem | ||
| 12/14/2018 | Sold | $800,000-1.1%$357/sqft |
Source: RealTracs MLS as distributed by MLS GRID #1965737 Report a problem | ||
| 10/26/2018 | Price change | $809,000-0.6%$361/sqft |
Source: Bob Parks Realty #1965737 Report a problem | ||
| 10/17/2018 | Price change | $814,000-0.6%$363/sqft |
Source: Bob Parks Realty #1965737 Report a problem | ||
| 10/12/2018 | Price change | $819,000-1.2%$365/sqft |
Source: Bob Parks Realty #1965737 Report a problem | ||
| 7/20/2018 | Listed for sale | $829,000+48%$370/sqft |
Source: Craftsman Residential Report a problem | ||
| 7/8/2013 | Sold | $560,000-2.6%$250/sqft |
Source: Agent Provided Report a problem | ||
| 9/28/2008 | Listing removed | $575,000$256/sqft |
Source: Listhub #973905 Report a problem | ||
| 8/10/2008 | Price change | $575,000+4.6%$256/sqft |
Source: Listhub #973905 Report a problem | ||
| 7/16/2008 | Listed for sale | $549,900$245/sqft |
Source: Listhub #973905 Report a problem | ||
Public tax history
| Year | Property taxes | Tax assessment |
|---|---|---|
| 2016 | -- | $55,900 |
| 2015 | $2,524 | $55,900 |
| 2014 | $2,524 | $55,900 |
| 2013 | -- | $55,900 -36% |
| 2012 | -- | $87,320 |
| 2011 | -- | $87,320 |
| 2010 | -- | $87,320 |
| 2009 | -- | $87,320 +55.8% |
| 2008 | -- | $56,040 |
| 2007 | -- | $56,040 |
| 2006 | -- | -- |
| 2005 | -- | -- |
| 2004 | -- | -- |
Find assessor info on the county website
Neighborhood: 37212
Nearby homes
- $988,1003 bd3 ba2.2k sqft1809 Capers Ave, Nashville, TN 37212Off Market
- $1,000,0003 bd4 ba2.2k sqft1807 Capers Ave, Nashville, TN 37212Off Market

- $244,4003 bd1 ba1.5k sqft1809 Capers Ave, Nashville, TN 37212Off Market
- $1,019,6003 bd4 ba2.2k sqft1811 Capers Ave S, Nashville, TN 37212Off Market
- $792,3003 bd3 ba1.7k sqft1813 Capers Ave, Nashville, TN 37212Off Market
- $387,8003 bd3 ba1.7k sqft1815 Capers Ave, Nashville, TN 37212Off Market
- $704,5003 bd2 ba1.7k sqft1815 Capers Ave, Nashville, TN 37212Off Market
- $50,000-- bd-- ba-- sqft1807B Capers Ave, Nashville, TN 37212Off Market
Nearby schools
GreatSchools rating
- 7/10Eakin Elementary SchoolGrades: K-5Distance: 0.6 mi
- 8/10West End Middle SchoolGrades: 6-8Distance: 1.6 mi
- 6/10Hillsboro High SchoolGrades: 9-12Distance: 2.3 mi
Schools provided by the listing agent
- Elementary: Eakin Elementary
- Middle: West End Middle School
- High: Hillsboro Comp High School
Source: RealTracs MLS as distributed by MLS GRID. This data may not be complete. We recommend contacting the local school district to confirm school assignments for this home.


Get pre-qualified for a loan
At Zillow Home Loans, we can pre-qualify you in as little as 5 minutes with no impact to your credit score.An equal housing lender. NMLS #10287.
- Tennessee
- Davidson County
- Nashville
- 37212
- 1809 Capers Ave
Nearby cities
Nearby neighborhoods
Nearby zip codes
Other Nashville Topics
