Skip main navigation
Off market
  • $1,019,900

    1811 Capers Ave S, Nashville, TN 37212

    3beds
    2,243sqft
    SingleFamily
    Built in 2018
    2,237 Square Feet Lot
    $1,019,900 Zestimate®
    $455/sqft
    $4,567 Estimated rent

    Home value

    $1,019,900

    $959,000 - $1.08M

    $4,567/mo

    Zestimate® history
    Loading
    Loading...

    Owner options

    List your home for rent

    $4,567/mo

    Rent Zestimate®

    Find your next renter with Zillow Rental Manager. Plus, with online applications, you can quickly screen prospective tenants – for free.

    Learn more

    $4,567/mo

    Rent Zestimate®

    Refinance and save

    $6,034/mo

    Est. payment

    Refinancing to a lower rate could help reduce your monthly payments and save thousands over the life of the loan.

    See today's rates

    $6,034/mo

    Est. payment

    Explore your selling options

    Work with a Zillow partner agent

    Leverage their expertise and Zillow's premium Showcase listings to get your home seen by more buyers.

    Get started

    List with your own agent

    Get your home in front of millions of buyers by listing it on Zillow.

    Learn how to do it

    Sell it yourself

    Take full control of how buyers see your home on Zillow by listing For Sale by Owner (FSBO).

    List your home

    What's special

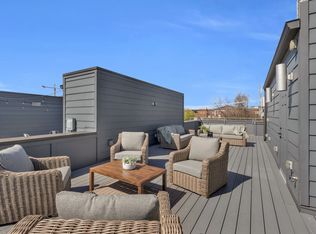
    Call or click to connect with builder directly. This luxury townhome by Craftsman Residential is in the ultimate walkable location for living in the urban core of Nashville. The 3-story brownstone home is located 1 block from Vanderbilt Medical Center, Vanderbilt University, and the numerous restaurants of Hillsboro Village while being tucked in a quiet street with plenty of guest parking. Each room enjoys tall ceilings with detailed wood moulding, large Pella windows, and hardwoods throughout compliment the open kitchen with custom cabinetry as well as a 36" professional range, Bosch dishwasher, and GE cafe fridge. Each of the three bedrooms has its own ensuite bathroom as well as walk-in closets. In addition to 3 floors of living space, there is an 800+ sq ft roof terrace with 360 degree views, trek decking, and pre-wiring for your technology and gas grill. The 1st floor offers a full 2-car garage leading to a mud room and a guest suite with large shower as well as a large closet with 2nd washer/dryer connection. The 2nd floor fills with natural light coming in from bookend windows in your open concept kitchen, dining, and living area as well as a large pantry and half bath for guests. The third floor has a private master suite with a large bedroom, master bath with a huge tiled shower and large double vanity that leads to the walk-in master closet. In addition, the third floor has an additional guest suite with its own ensuite bathroom. Luxury finishes throughout this Vintage South built home include detailed wood mouldings, inset custom cabinetry with a professional range and hardwood floors in every room of the home. Trek decking covers the 800+ sq ft rooftop terrace with sweeping views of Hillsboro Village and the Vanderbilt Campus. Outdoor common areas are professionally landscaped with paverstone driveways and a gated outdoor area for pets. The minimal HOA dues of $50/month cover all exterior common area maintenance such as mowing, landscaping, etc.

    This property is not currently displayed as for sale or rent on Zillow. This may be different from what's on other websites or public sources.

    Facts & features

    Interior

    Bedrooms & bathrooms
    • Bedrooms: 3
    • Bathrooms: 4
    • Full bathrooms: 3
    • 1/2 bathrooms: 1
    Heating
    • Forced air
    Cooling
    • Central
    Appliances
    • Included: Dishwasher, Garbage disposal, Microwave, Range / Oven, Refrigerator
    Interior area
    • Total interior livable area: 2,243 sqft

    Property

    Parking
    • Parking features: Garage - Attached
    Lot
    • Size: 2,237 Square Feet
    Details
    • Parcel number: 104080P00800CO

    Construction

    Type & style
    • Home type: SingleFamily
    Materials
    • brick
    • Foundation: Crawl/Raised
    Condition
    • Year built: 2018

    Community & HOA

    Location
    • Region: Nashville

    Financial & listing details

    • Price per square foot: $455/sqft
    • Tax assessed value: $1,108,100

    Price history

    DateEventPrice
    3/24/2021Listing removed--
    Source: Owner Report a problem
    8/17/2018Sold$800,000-3.6%$357/sqft
    Source: Agent Provided Report a problem
    6/13/2018Listed for sale$829,900$370/sqft
    Source: Owner Report a problem

    Public tax history

    YearProperty taxesTax assessment
    2025-- $277,025 +54.8%
    2024-- $178,975
    2023-- $178,975
    2022-- $178,975
    2021$5,885 -1.8%$178,975 +26.1%
    2020$5,991 +33.8%$141,925
    2019$4,478 +111.8%$141,925 +111.8%
    2018$2,114 -35.9%$67,000 +59.5%
    2017$3,296 $42,000
    Find assessor info on the county website

    Neighborhood: 37212

    Nearby schools

    GreatSchools rating
    Get a cash offer in 3 minutes
    Find out how much your home could sell for in as little as 3 minutes with a no-obligation cash offer.
    Estimated market value
    $1,019,900
    Get a cash offer in 3 minutes
    Find out how much your home could sell for in as little as 3 minutes with a no-obligation cash offer.
    Estimated market value
    $1,019,900