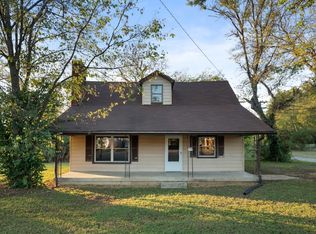
Looking for a home with room to spread out and a layout that offers both togetherness and privacy? This charming Nashville property features a unique two-level floor plan with a separate upstairs living area, perfect for extended households, guests, or anyone seeking additional independence under one roof. The spacious main level features two bedrooms, a full bathroom, a welcoming living room with a beautiful brick fireplace, a separate dining area, and an updated kitchen with dark cabinetry, subway tile backsplash, and generous counter space. Attractive flooring, neutral finishes, and abundant natural light create a comfortable, inviting atmosphere throughout. The real standout is the upstairs suite! With its own kitchen, living area, bedroom, and bathroom spaces, the upper level offers exceptional flexibility. Whether you need a private retreat for extended family, accommodations for guests, or simply extra room to enjoy, this versatile layout provides possibilities that are hard to find in a traditional rental home. Additional highlights include: Three bedrooms, including a private upstairs bedroom Two kitchens for added convenience and flexibility Separate living and dining areas Distinct upstairs living space with its own kitchen Beautiful brick fireplace on the main level Updated finishes and easy-care flooring Covered front porch with plenty of room to relax Generous outdoor space Enjoy the flexibility of separate living areas without sacrificing the convenience of being under one roof. This property offers a rare combination of space, functionality, and versatility.
This property is not currently displayed as for sale or rent on Zillow. This may be different from what's on other websites or public sources.