Skip main navigation
Off market
  • $222,100

    1809 East Ave #16, Dundalk, MD 21222

    2beds
    --baths
    1,092sqft
    Townhouse, Multi Family, Single Family Residence
    Built in 1914
    -- sqft lot
    $222,100 Zestimate®
    $203/sqft
    $1,697 Estimated rent

    Home value

    $222,100

    $182,000 - $269,000

    $1,697/mo

    Zestimate® history
    Loading
    Loading...

    Owner options

    List your home for rent

    $1,697/mo

    Rent Zestimate®

    Find your next renter with Zillow Rental Manager. Plus, with online applications, you can quickly screen prospective tenants – for free.

    Learn more

    $1,697/mo

    Rent Zestimate®

    Refinance and save

    $1,421/mo

    Est. payment

    Refinancing to a lower rate could help reduce your monthly payments and save thousands over the life of the loan.

    See today's rates

    $1,421/mo

    Est. payment

    Explore your selling options

    Work with a Zillow partner agent

    Leverage their expertise and Zillow's premium Showcase listings to get your home seen by more buyers.

    Get started

    List with your own agent

    Get your home in front of millions of buyers by listing it on Zillow.

    Learn how to do it

    Sell it yourself

    Take full control of how buyers see your home on Zillow by listing For Sale by Owner (FSBO).

    List your home

    What's special

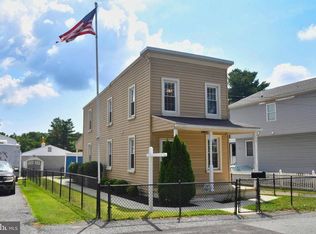
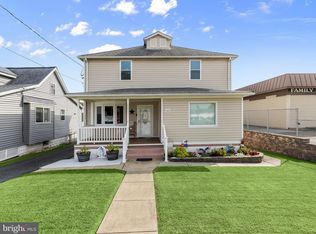
    This delightful two-bedroom, two-bathroom home boasts a fantastic and convenient location. Upon arrival, you are greeted by a covered front porch that offers a great space for lounging. Step into the foyer, where the open concept floor plan floods the space with natural light, creating a spacious and inviting atmosphere. Elegant accent crown molding graces every room, adding a touch of sophistication. The generously sized living room is perfect for hosting gatherings of any size and seamlessly flows into the dining area, making entertaining a breeze. The eat-in kitchen features a cozy breakfast nook, ideal for casual dining. You will also find gas cooking and ample storage space in the kitchen. For added convenience, a full bathroom with a walk-in shower is located off the kitchen. The rear mudroom not only houses the laundry but also provides additional storage space. It offers access to the rear yard, where you will discover a spacious patio, perfect for outdoor entertaining and relaxation. Venturing upstairs, there are two bedrooms, a linen closet and a second full bathroom with a tub shower. Adding to the appeal of this property, a second house at the rear of the yard offers versatile potential. This structure features an attic for extra storage, baseboard heating for comfort, a window unit for cooling, and double doors that could potentially be converted into a garage space.

    This property is not currently displayed as for sale or rent on Zillow. This may be different from what's on other websites or public sources.

    Zillow last checked:

    Listing updated:

    Source: HomeServices Property Management,MLS#: MDBC2075648MLS Logo

    Facts & features

    Interior

    Bedrooms & bathrooms
    • Bedrooms: 2
    • Full bathrooms: 2
    Heating
    • Forced Air, Programmable Thermostat
    Cooling
    • Ceiling Fan(s), Central A/C, Programmable Thermostat
    Appliances
    • Included: Built-In Microwave, Dryer - Front Loading, Oven/Range - Gas, Refrigerator, Washer, Water Heater
    Features
    • Breakfast Area, Carpet, Ceiling Fan(s), Crown Moldings, Dining Area, Floor Plan - Open, Kitchen - Eat-In, Kitchen - Table Space, Stall Shower, Tub Shower
    • Flooring: Carpet, Ceramic Tile, Laminated
    • Has basement: No
    Interior area
    • Total interior livable area: 1,092 sqft

    Property

    Parking
    • Parking features: Driveway
    • Has uncovered spaces: Yes
    Features
    • Exterior features: Exterior Lighting, Flood Lights, Gutter System
    Lot
    • Size: 3,484 Square Feet
    • Features: Front Yard, Level, Rear Yard, SideYard(s)

    Construction

    Type & style
    • Home type: MultiFamily
    • Architectural style: Twin/Semi-Detached
    • Property subtype: Townhouse, Multi Family, Single Family Residence
    Materials
    • Brick, Vinyl Siding
    Condition
    • New construction: No
    • Year built: 1914

    Utilities & green energy

    • Sewer: Public Sewer
    • Water: Public

    Community & HOA

    Community
    • Subdivision: Martell
    Location
    • Region: Dundalk

    Financial & listing details

    • Price per square foot: $203/sqft
    • Annual tax amount: $1,763
    • Date on market: 9/28/2023
    • Ownership: Fee Simple

    Price history

    Price history is unavailable.

    Public tax history

    Tax history is unavailable.

    Neighborhood: 21222

    Nearby schools

    GreatSchools rating
    Schools provided by the listing agent
    • District: Baltimore County Public Schools

    Source: HomeServices Property Management. This data may not be complete. We recommend contacting the local school district to confirm school assignments for this home.

    Get a cash offer in 3 minutes
    Find out how much your home could sell for in as little as 3 minutes with a no-obligation cash offer.
    Estimated market value
    $222,100
    Get a cash offer in 3 minutes
    Find out how much your home could sell for in as little as 3 minutes with a no-obligation cash offer.
    Estimated market value
    $222,100