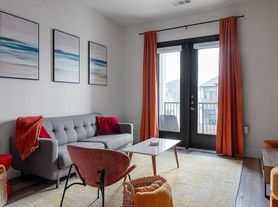

Five bedrooms. Four full baths. Brand-new construction in Forney space most homes in this price range can't touch.
5 true bedrooms + 4 full baths across 2,761 sqft a layout built for multi-generational living, a work-from-home setup, or simply room to breathe
Open-concept main level with an airy, light-filled living area that flows straight into the kitchen easy to live in, easy to entertain in
Chef-ready kitchen with a center island, [granite/quartz] countertops, and stainless appliances (confirm finishes) the natural anchor of the home
Smart bed-and-bath ratio rare flexibility for guests, in-laws, or a private home office suite
Generous backyard with room for gatherings, play, or future outdoor upgrades
Zoned to Forney ISD one of the fastest-growing districts east of Dallas
Location that delivers ~20 minutes to Dallas, minutes from Hwy 80, with Forney's retail and dining corridor expanding fast
Move-in ready, never-lived-in finishes all the quality of new construction, none of the wait
Tenants pay utilities
No past evictions
Minimum 12 months of lease term
Section 8 vouchers are accepted
House for rent
Accepts Zillow applications
$3,350/moFees may apply
1809 Gleasondale Dr, Forney, TX 75126
5beds
2,761sqft
Price may not include required fees and charges. Price shown reflects the lease term provided. Learn more|
Single family residence
Available now
Cats, small dogs OK
Air conditioner, central air
In unit laundry
Attached garage parking
Central
What's special
Stainless appliancesFive bedroomsMove-in ready never-lived-in finishes
- 19 days |
- -- |
- -- |
Zillow last checked:
Listing updated:
Travel times
Facts & features
Interior
Bedrooms & bathrooms
- Bedrooms: 5
- Bathrooms: 4
- Full bathrooms: 4
Heating
- Central
Cooling
- Air Conditioner, Central Air
Appliances
- Included: Dishwasher, Dryer, Freezer, Microwave Oven, Oven, Refrigerator, Washer
- Laundry: In Unit
Features
- Flooring: Carpet, Hardwood, Tile
Interior area
- Total interior livable area: 2,761 sqft
Property
Parking
- Parking features: Attached, Garage
- Has attached garage: Yes
- Details: Contact manager
Details
- Additional structures: Garage(s)
Construction
Type & style
- Home type: SingleFamily
- Property subtype: Single Family Residence
Community & HOA
Location
- Region: Forney
Financial & listing details
- Lease term: 1 Year
Price history
| Date | Event | Price |
|---|---|---|
| 6/2/2026 | Listed for rent | $3,350$1/sqft |
Source: Zillow Rentals Report a problem | ||
| 5/29/2026 | Sold | -- |
Source: NTREIS #21247348 Report a problem | ||
| 5/1/2026 | Pending sale | $416,000$151/sqft |
Source: NTREIS #21247348 Report a problem | ||
| 2/28/2026 | Listed for sale | $416,000$151/sqft |
Source: RockWell Homes Report a problem | ||
Neighborhood: 75126
Nearby schools
GreatSchools rating
- 8/10Linda Lyon Elementary SchoolGrades: PK-6Distance: 0.5 mi
- 8/10Maurine Cain Middle SchoolGrades: 7-8Distance: 3.4 mi
- 7/10Rockwall-Heath High SchoolGrades: 9-12Distance: 1.9 mi