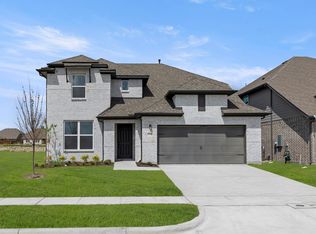
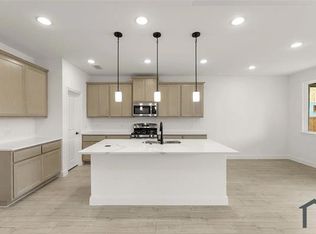
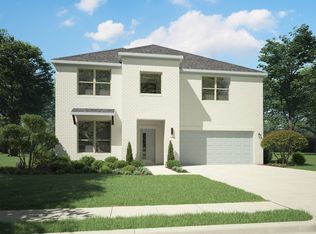
MLS# 21381994 - Built by RockWell Homes - Oct 2026 completion! ~ Rate Promo. New 2-story Hero plan offers a spacious and versatile design, featuring 5 bedrooms and 4 bathrooms, along with a dining room, home office, game room, media room & 2 - car garage. Exterior showcases a blend of full brick and stone, complemented by a covered porch & dual pane energy efficient windows. Inside, the open concept layout places the living, kitchen, and dining areas at the back of the home, w. kitchen island w. bar stool seating, solid surface countertops, stainless steel appliances, gas range, dishwasher, microwave, ceramic tile backsplash, 42 - inch cabinets, Delta faucet, recessed can lights & walk in pantry. Living area is bathed in natural light from multiple dual pane windows, soaring ceilings open to the second floor above. New home features a home office w. doors plus 1st floor guest suite w. walk in closet & full bathroom. Primary suite located on 1st floor, features garden tub, ceramic tile shower w. glass enclosure, ceramic tile flooring, solid surface countertops, dual undermount sink vanities, large walk-in closet, private water closet & Delta faucets. Utility on the 1st floor is over sized w. ceramic tile flooring. Upstairs, secondary bedrooms all include walk in closets & surround the game room. Secondary bathrooms w. ceramic tile flooring and tub shower surround, delta faucets, upgraded cabinetry, towel bars & solid surface countertops. New home include:fully automated sprinkler system, full landscaping package, full gutters, 8ft front door, upgraded flooring, garage door opener, ceramic tile utility area, vaulted ceilings, fully fenced in private back yard w. gate, smart home, 10-year structural new home warranty. Homeowners enjoy quick access to I30, I635, PGBT 161, I20, Lake Ray Hubbard, HEB shopping, local dining, hospitals & shopping near downtown Dallas and N. Dallas major employment areas. Community pool, walking trails & greenspaces
Pending
Price cut: $10K (9/5)
$440,000
2521 Sturgis St, Forney, TX 75126
5beds
3,196sqft
Single Family Residence
Built in 2026
6,098 Square Feet Lot
$433,300 Zestimate®
$138/sqft
$67/mo HOA
What's special
Dining roomStainless steel appliancesGarage door openerUpgraded flooringSolid surface countertopsSpacious and versatile designLarge walk-in closet
- 29 days
- 355
- 43
Zillow last checked:
Listing updated:
Listed by:
Ben Caballero 888-872-6006,
HomesUSA.com 888-872-6006
Source: NTREIS,MLS#: 21381994
Facts & features
Interior
Bedrooms & bathrooms
- Bedrooms: 5
- Bathrooms: 4
- Full bathrooms: 4
Primary bedroom
- Features: En Suite Bathroom, Walk-In Closet(s)
- Level: First
- Dimensions: 17 x 13
Primary bedroom
- Features: En Suite Bathroom, Walk-In Closet(s)
- Level: First
- Dimensions: 17 x 13
Bedroom
- Features: Ceiling Fan(s), En Suite Bathroom, Split Bedrooms, Walk-In Closet(s)
- Level: First
- Dimensions: 13 x 11
Bedroom
- Features: Ceiling Fan(s), En Suite Bathroom, Split Bedrooms, Walk-In Closet(s)
- Level: Second
- Dimensions: 13 x 12
Bedroom
- Features: Ceiling Fan(s), En Suite Bathroom, Split Bedrooms, Walk-In Closet(s)
- Level: Second
- Dimensions: 12 x 13
Bedroom
- Features: Ceiling Fan(s), En Suite Bathroom, Split Bedrooms, Walk-In Closet(s)
- Level: Second
- Dimensions: 12 x 11
Bedroom
- Features: Ceiling Fan(s), En Suite Bathroom, Split Bedrooms, Walk-In Closet(s)
- Level: Second
- Dimensions: 13 x 12
Bedroom
- Features: Ceiling Fan(s), En Suite Bathroom, Split Bedrooms, Walk-In Closet(s)
- Level: First
- Dimensions: 13 x 11
Bedroom
- Features: Ceiling Fan(s), En Suite Bathroom, Split Bedrooms, Walk-In Closet(s)
- Level: Second
- Dimensions: 12 x 11
Bedroom
- Features: Ceiling Fan(s), En Suite Bathroom, Split Bedrooms, Walk-In Closet(s)
- Level: Second
- Dimensions: 12 x 13
Primary bathroom
- Features: Built-in Features, Dual Sinks, Double Vanity, En Suite Bathroom, Granite Counters, Garden Tub/Roman Tub, Stone Counters, Sitting Area in Primary, Solid Surface Counters, Sink
- Level: First
- Dimensions: 14 x 9
Breakfast room nook
- Features: Breakfast Bar, Built-in Features, Eat-in Kitchen, Granite Counters, Kitchen Island, Solid Surface Counters
- Level: First
- Dimensions: 12 x 12
Breakfast room nook
- Features: Breakfast Bar, Built-in Features, Eat-in Kitchen, Granite Counters, Kitchen Island, Solid Surface Counters
- Level: First
- Dimensions: 12 x 12
Dining room
- Level: First
- Dimensions: 12 x 10
Dining room
- Level: First
- Dimensions: 12 x 10
Other
- Features: Built-in Features, En Suite Bathroom, Granite Counters, Stone Counters, Solid Surface Counters
- Level: First
- Dimensions: 9 x 6
Other
- Features: Built-in Features, En Suite Bathroom, Granite Counters, Stone Counters, Solid Surface Counters
- Level: First
- Dimensions: 9 x 6
Other
- Features: Built-in Features, Granite Counters, Stone Counters, Solid Surface Counters
- Level: Second
- Dimensions: 8 x 6
Other
- Features: Built-in Features, En Suite Bathroom, Granite Counters, Stone Counters, Solid Surface Counters
- Level: Second
- Dimensions: 11 x 6
Game room
- Level: Second
- Dimensions: 16 x 13
Game room
- Level: Second
- Dimensions: 16 x 13
Kitchen
- Features: Breakfast Bar, Built-in Features, Butler's Pantry, Eat-in Kitchen, Kitchen Island, Pantry, Stone Counters, Solid Surface Counters, Walk-In Pantry
- Level: First
- Dimensions: 22 x 12
Kitchen
- Features: Breakfast Bar, Built-in Features, Butler's Pantry, Eat-in Kitchen, Kitchen Island, Pantry, Stone Counters, Solid Surface Counters, Walk-In Pantry
- Level: First
- Dimensions: 22 x 12
Living room
- Features: Ceiling Fan(s), Fireplace
- Level: First
- Dimensions: 18 x 18
Living room
- Features: Ceiling Fan(s), Fireplace
- Level: First
- Dimensions: 18 x 18
Media room
- Level: Second
- Dimensions: 17 x 13
Media room
- Level: Second
- Dimensions: 17 x 13
Office
- Features: Ceiling Fan(s), Other
- Level: First
- Dimensions: 13 x 10
Office
- Features: Ceiling Fan(s), Other
- Level: First
- Dimensions: 13 x 10
Utility room
- Features: Utility Room
- Level: First
- Dimensions: 11 x 8
Utility room
- Features: Utility Room
- Level: First
- Dimensions: 11 x 8
Heating
- Central, ENERGY STAR/ACCA RSI Qualified Installation, ENERGY STAR Qualified Equipment, Fireplace(s), Humidity Control, Natural Gas, Zoned
Cooling
- Central Air, Ceiling Fan(s), Electric, ENERGY STAR Qualified Equipment, Humidity Control, Zoned
Appliances
- Included: Some Gas Appliances, Dishwasher, Electric Cooktop, Electric Oven, Gas Cooktop, Disposal, Gas Water Heater, Microwave, Plumbed For Gas, Tankless Water Heater, Vented Exhaust Fan
- Laundry: Washer Hookup, Electric Dryer Hookup
Features
- Decorative/Designer Lighting Fixtures, Double Vanity, Eat-in Kitchen, Granite Counters, High Speed Internet, Kitchen Island, Loft, Open Floorplan, Other, Pantry, Smart Home, Cable TV, Vaulted Ceiling(s), Wired for Data, Walk-In Closet(s), Wired for Sound
- Flooring: Carpet, Ceramic Tile, Luxury Vinyl Plank, Tile
- Has basement: No
- Has fireplace: No
Interior area
- Total interior livable area: 3,196 sqft
Video & virtual tour
Property
Parking
- Total spaces: 4
- Parking features: Door-Single, Garage Faces Front, Garage, Garage Door Opener
- Attached garage spaces: 2
- Carport spaces: 2
Features
- Levels: Two
- Stories: 2
- Patio & porch: Awning(s), Covered
- Exterior features: Awning(s), Lighting, Other, Private Yard, Rain Gutters
- Pool features: None, Community
- Fencing: Back Yard,Fenced,Full,Gate,High Fence,Wood
Lot
- Size: 6,098 Square Feet
- Dimensions: 50 x 120
- Features: Back Yard, Corner Lot, Backs to Greenbelt/Park, Irregular Lot, Lawn, Landscaped, Subdivision, Sprinkler System, Few Trees
Details
- Parcel number: 236231
Construction
Type & style
- Home type: SingleFamily
- Architectural style: Craftsman,Traditional,Detached
- Property subtype: Single Family Residence
Materials
- Brick, Rock, Stone
- Foundation: Slab
- Roof: Composition
Condition
- Under Construction
- New construction: Yes
- Year built: 2026
Utilities & green energy
- Sewer: Public Sewer
- Water: Public
- Utilities for property: Natural Gas Available, Sewer Available, Separate Meters, Underground Utilities, Water Available, Cable Available
Green energy
- Energy efficient items: Appliances, Construction, Doors, HVAC, Insulation, Lighting, Rain/Freeze Sensors, Thermostat, Water Heater, Windows
- Indoor air quality: Ventilation
- Water conservation: Efficient Hot Water Distribution, Water-Smart Landscaping, Low-Flow Fixtures
Community & HOA
Community
- Features: Fenced Yard, Other, Playground, Park, Pool, Trails/Paths, Community Mailbox, Curbs, Sidewalks
- Security: Security System, Carbon Monoxide Detector(s), Smoke Detector(s), Security Lights
- Subdivision: Walden Pond
HOA
- Has HOA: Yes
- Services included: All Facilities, Association Management, Maintenance Grounds
- HOA fee: $67 monthly
- HOA name: Essex Property Management
- HOA phone: 972-428-2030
Location
- Region: Forney
Financial & listing details
- Price per square foot: $138/sqft
- Date on market: 9/9/2026
- Cumulative days on market: 22 days
- Listing terms: Cash,Conventional,FHA,VA Loan
Estimated market value
$433,300
$412,000 - $455,000
$3,447/mo
Price history
| Date | Event | Price |
|---|---|---|
| 9/28/2026 | Pending sale | $440,000$138/sqft |
Source: NTREIS #21381994 Report a problem | ||
| 9/5/2026 | Price change | $440,000-2.2%$138/sqft |
Source: RockWell Homes Report a problem | ||
| 8/18/2026 | Listed for sale | $450,000$141/sqft |
Source: RockWell Homes Report a problem | ||
Public tax history
Tax history is unavailable.
Monthly payment
Est. payment
Payment breakdown
Explore the cost of this home by adjusting the details. Changes won't be saved.Climate risks
Neighborhood: 75126
Nearby schools
Schools provided by the listing agent
- Elementary: Crosby
- Middle: Smith
- High: North Forney
- District: Forney ISD
Source: NTREIS. This data may not be complete. We recommend contacting the local school district to confirm school assignments for this home.


Similar homes
- from $393,9004 bd3 ba2.7k sqftHonor Plan, Walden Pond, Forney, TX 75126New Construction
 RockWell Homes
 - $440,4905 bd3 ba3.1k sqft1124 Nora Ln, Forney, TX 75126New Construction
 NTREIS
 - $442,4905 bd4 ba3.5k sqft2210 Willowbank Dr, Forney, TX 75126New Construction
 NTREIS
 - $437,9905 bd3 ba3.1k sqft1210 Bonchester Ln, Forney, TX 75126New Construction
 MLS ID #21350083, Ben Caballero. NTREIS
