NEW CONSTRUCTION!! Just completed, This exquisite 4 bedroom, 2 full bath craftsman style house is situated on a quiet street in Old Seminole Heights. As you enter the home you will find level 4 smooth walls and 10 FT height ceilings. Hurricane impact windows, luxury vinyl plank flooring, ceiling fan in every room and tray ceiling in master bedroom. Open concept living space, with separate living and family room, sliding glass door which leads you out to the covered back porch and fenced in backyard perfect for entertaining friends and hosting family gatherings.The kitchen is truly the heart of this home with its large kitchen island, soft closing doors and drawers in drawers. Plenty of space with built ins and 40 inch high cabinets, stunning quartz countertops, large sink with commercial faucet and stainless steel Samsung appliances with air fryer convection oven. The master suite features his and her closet, an en suite bathroom with double sink and curbless walk in shower. Two large bedroom share a premium hallway bath, extra closet and access to the extra large walkable attic space. The 4th bedroom is separated for privacy, or can be used as an office space. Inside laundry room features a utility sink for convenience. Don't miss your chance to own this lovely home and live in Seminole Heights in a prime location, surrendered with newly constructed houses, unique restaurants and craft breweries with close proximity to downtown and everything Tampa has to offer.
Sold for $525,000
$525,000
1809 HILLSIDE DRIVE, TAMPA, FL 33610
4beds
1,628sqft
Single Family Residence
Built in 2023
5,806 Square Feet Lot
$515,300 Zestimate®
$322/sqft
$3,094 Estimated rent
Home value
$515,300
$484,000 - $546,000
$3,094/mo
Zestimate® history
Owner options
List your home for rent
$3,094/mo
Rent Zestimate®
Find your next renter with Zillow Rental Manager. Plus, with online applications, you can quickly screen prospective tenants – for free.
$3,094/mo
Rent Zestimate®
Refinance and save
$3,648/mo
Est. payment
Refinancing to a lower rate could help reduce your monthly payments and save thousands over the life of the loan.
$3,648/mo
Est. payment
Explore your selling options
Work with a Zillow partner agent
Leverage their expertise and Zillow's premium Showcase listings to get your home seen by more buyers.
Get startedList with your own agent
Get your home in front of millions of buyers by listing it on Zillow.
Learn how to do itSell it yourself
Take full control of how buyers see your home on Zillow by listing For Sale by Owner (FSBO).
List your homeWhat's special
Commercial faucetExtra closetEn suite bathroomHurricane impact windowsSoft closing doorsCovered back porchStunning quartz countertops
Zillow last checked:
Listing updated:
Listed by:
Anett Mihalyka 646-319-3181,
LA ROSA REALTY THE ELITE LLC 813-805-6700
Bought with:
Kaeli Alva
FRANK ALBERT REALTY
Source: Stellar MLS,MLS#: T3469588 Originating MLS: Tampa
Originating MLS: Tampa
Facts & features
Interior
Bedrooms & bathrooms
- Bedrooms: 4
- Bathrooms: 2
- Full bathrooms: 2
Rooms
- Room types: Living Room
Primary bedroom
- Features: Ceiling Fan(s), Walk-In Closet(s)
- Level: First
- Dimensions: 13x14
Kitchen
- Features: Pantry
- Level: First
- Dimensions: 10x14
Living room
- Features: Ceiling Fan(s)
- Level: First
- Dimensions: 16x19
Heating
- Central, Heat Pump
Cooling
- Central Air
Appliances
- Included: Convection Oven, Dishwasher, Disposal, Electric Water Heater, Microwave, Refrigerator
- Laundry: Inside
Features
- Ceiling Fan(s), High Ceilings, Kitchen/Family Room Combo, Primary Bedroom Main Floor, Open Floorplan, Solid Surface Counters, Stone Counters, Thermostat, Tray Ceiling(s), Walk-In Closet(s)
- Flooring: Porcelain Tile, Vinyl
- Doors: Sliding Doors
- Windows: Storm Window(s), Low Emissivity Windows, Hurricane Shutters, Hurricane Shutters/Windows
- Has fireplace: No
Interior area
- Total structure area: 2,128
- Total interior livable area: 1,628 sqft
Property
Parking
- Total spaces: 1
- Parking features: Driveway
- Carport spaces: 1
- Has uncovered spaces: Yes
Accessibility
- Accessibility features: Visitor Bathroom
Features
- Levels: One
- Stories: 1
- Patio & porch: Covered, Front Porch, Rear Porch
- Exterior features: Rain Gutters, Sidewalk
- Fencing: Fenced,Wood
Lot
- Size: 5,806 Square Feet
- Dimensions: 50 x 115
- Features: Historic District, City Lot, Landscaped, Sidewalk, Sloped
- Residential vegetation: Mature Landscaping
Details
- Parcel number: A31281946RR0000000005.0
- Zoning: SH-RS
- Special conditions: None
Construction
Type & style
- Home type: SingleFamily
- Architectural style: Bungalow,Craftsman
- Property subtype: Single Family Residence
Materials
- Cement Siding, HardiPlank Type, Wood Frame
- Foundation: Slab, Stem Wall
- Roof: Shingle
Condition
- Completed
- New construction: Yes
- Year built: 2023
Utilities & green energy
- Sewer: Public Sewer
- Water: Public
- Utilities for property: Cable Available, Electricity Connected, Public, Sewer Connected, Water Connected
Green energy
- Indoor air quality: No/Low VOC Paint/Finish
Community & HOA
Community
- Pet fee: $0 monthly
- Subdivision: RIVERBEND MANOR
HOA
- Has HOA: No
Location
- Region: Tampa
Financial & listing details
- Price per square foot: $322/sqft
- Tax assessed value: $368,004
- Annual tax amount: $921
- Date on market: 9/13/2023
- Cumulative days on market: 7 days
- Listing terms: Cash,Conventional,FHA,VA Loan
- Ownership: Fee Simple
- Total actual rent: 0
- Electric utility on property: Yes
- Road surface type: Paved, Asphalt
Price history
| Date | Event | Price |
|---|---|---|
| 10/18/2023 | Sold | $525,000$322/sqft |
Source:  Stellar MLS #T3469588 Report a problem Stellar MLS #T3469588 Report a problem | ||
| 9/20/2023 | Pending sale | $525,000$322/sqft |
Source: Stellar MLS #T3469588 Report a problem | ||
| 9/13/2023 | Listed for sale | $525,000+228.3%$322/sqft |
Source: Stellar MLS #T3469588 Report a problem | ||
| 12/4/2019 | Listing removed | $159,900$98/sqft |
Source: ANGEL REALTY LLC #T3186275 Report a problem | ||
| 11/25/2019 | Price change | $159,900-9.1%$98/sqft |
Source: ANGEL REALTY LLC #T3186275 Report a problem | ||
| 8/8/2019 | Price change | $175,900-10.2%$108/sqft |
Source: ANGEL REALTY LLC #T3186275 Report a problem | ||
| 7/12/2019 | Listed for sale | $195,900$120/sqft |
Source: ANGEL REALTY LLC #T3186275 Report a problem | ||
Public tax history
| Year | Property taxes | Tax assessment |
|---|---|---|
| 2025 | $6,361 +7.6% | $354,442 +2.9% |
| 2024 | $5,914 +468.7% | $344,453 +616.8% |
| 2023 | $1,040 +12.9% | $48,051 +10% |
| 2022 | $921 +17.7% | $43,683 +10% |
| 2021 | $783 -62.5% | $39,712 -62.2% |
| 2020 | $2,086 | $105,102 |
Find assessor info on the county website
Neighborhood: Old Seminole Heights
Nearby homes
- $551,5000.396 Acres1805 Hillside Dr, Tampa, FL 33610Off Market

- $514,800-- bd2 ba1.6k sqft1807 Hillside Dr, Tampa, FL 33610Off Market
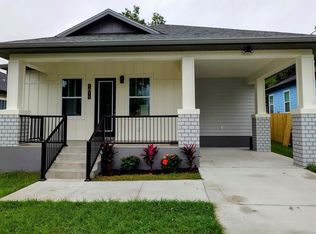
- $529,0004 bd2 ba1.6k sqft1811 Hillside Dr, Tampa, FL 33610Sold
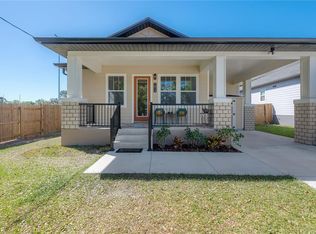
- $550,0004 bd2 ba1.6k sqft1813 Hillside Dr, Tampa, FL 33610Sold
- $365,0003 bd2 ba1k sqft1812 E Knollwood St, Tampa, FL 33610Sold
- $465,600-- bd2 ba1.4k sqft1812 E Knollwood St #1/2, Tampa, FL 33610Off Market
- $210,1002 bd1 ba800 sqft1810 E Knollwood St, Tampa, FL 33610Off Market
- $272,3002 bd1 ba884 sqft1803 Hillside Dr, Tampa, FL 33610Off Market
Nearby schools
GreatSchools rating
- 3/10Foster Elementary SchoolGrades: PK-5Distance: 0.2 mi
- 3/10Sligh Middle SchoolGrades: 6-8Distance: 0.2 mi
- 3/10Hillsborough High SchoolGrades: PK,9-12Distance: 1.7 mi
Get a cash offer in 3 minutes
Find out how much your home could sell for in as little as 3 minutes with a no-obligation cash offer.
Estimated market value
$515,300
Get a cash offer in 3 minutes
Find out how much your home could sell for in as little as 3 minutes with a no-obligation cash offer.
Estimated market value
$515,300
- Florida
- Hillsborough County
- Tampa
- 33610
- Old Seminole Heights
- 1809 HILLSIDE DRIVE
Nearby cities
Nearby neighborhoods
Nearby zip codes
Other Tampa Topics
