Welcome to this stunning 2024-built bungalow, where modern elegance meets classic Seminole Heights charm. Nestled in one of Tampa’s most beloved neighborhoods, this 4-bedroom, 2-bathroom home offers a perfect blend of style, convenience, and comfort. As you approach, you’ll be greeted by lush landscaping that frames the inviting front porch – the perfect spot to unwind and soak in the vibrant community vibe. Step inside to discover a spacious open floor plan featuring sleek vinyl floors that flow throughout, giving the home a modern yet cozy feel. The heart of the home is the beautifully designed kitchen, featuring contemporary cabinetry, stainless steel appliances, and ample counter space for culinary creativity. Whether hosting friends or enjoying a quiet night in, the seamless flow between the living, dining, and kitchen areas makes this space truly special. The primary suite serves as your private retreat, complete with modern finishes and plenty of natural light. Two additional bedrooms provide flexibility for family, guests, or a home office. The bathrooms are thoughtfully updated with stylish fixtures and a fresh, clean aesthetic. There's even a flex space perfect for a fourth bedroom, home office, or chill space. Step outside to your own private oasis! The backyard is beautiful offering a serene escape from the hustle and bustle.Located minutes from the best SH spots – from trendy cafes and craft breweries to local shops and parks. Enjoy the perfect blend of neighborhood charm and urban convenience. This home is truly a rare find, combining modern upgrades with the timeless appeal of Seminole Heights. Don’t miss your chance to own this exceptional property – schedule your private tour today!
Sold for $550,000
$550,000
1813 HILLSIDE DRIVE, TAMPA, FL 33610
4beds
1,606sqft
Single Family Residence
Built in 2024
5,750 Square Feet Lot
$537,500 Zestimate®
$342/sqft
$3,081 Estimated rent
Home value
$537,500
Estimated sales range
Not available
$3,081/mo
Zestimate® history
Owner options
List your home for rent
$3,081/mo
Rent Zestimate®
Find your next renter with Zillow Rental Manager. Plus, with online applications, you can quickly screen prospective tenants – for free.
$3,081/mo
Rent Zestimate®
Refinance and save
$3,814/mo
Est. payment
Refinancing to a lower rate could help reduce your monthly payments and save thousands over the life of the loan.
$3,814/mo
Est. payment
Explore your selling options
Work with a Zillow partner agent
Leverage their expertise and Zillow's premium Showcase listings to get your home seen by more buyers.
Get startedList with your own agent
Get your home in front of millions of buyers by listing it on Zillow.
Learn how to do itSell it yourself
Take full control of how buyers see your home on Zillow by listing For Sale by Owner (FSBO).
List your homeWhat's special
Contemporary cabinetryFlex spaceOpen floor planInviting front porchPlenty of natural lightBeautifully designed kitchenSleek vinyl floors
Zillow last checked:
Listing updated:
Listed by:
Chris Zoller 813-997-1501,
BRAINARD REALTY 813-922-2891,
Michael Sica 973-610-5917,
BRAINARD REALTY
Bought with:
Lance Williams, 3096689
PALERMO REAL ESTATE PROF. INC.
Source: Stellar MLS,MLS#: TB8383959 Originating MLS: Suncoast Tampa
Originating MLS: Suncoast Tampa
Facts & features
Interior
Bedrooms & bathrooms
- Bedrooms: 4
- Bathrooms: 2
- Full bathrooms: 2
Primary bedroom
- Features: Walk-In Closet(s)
- Level: First
- Area: 224 Square Feet
- Dimensions: 14x16
Kitchen
- Level: First
- Area: 224 Square Feet
- Dimensions: 14x16
Living room
- Level: First
- Area: 288 Square Feet
- Dimensions: 16x18
Heating
- Electric
Cooling
- Central Air
Appliances
- Included: Dishwasher, Disposal, Dryer, Microwave, Range, Refrigerator, Washer
- Laundry: Inside
Features
- Ceiling Fan(s)
- Flooring: Luxury Vinyl, Tile
- Doors: Sliding Doors
- Has fireplace: No
Interior area
- Total structure area: 2,092
- Total interior livable area: 1,606 sqft
Property
Parking
- Total spaces: 1
- Parking features: Carport
- Carport spaces: 1
Features
- Levels: One
- Stories: 1
- Exterior features: Lighting
Lot
- Size: 5,750 Square Feet
- Dimensions: 50 x 115
Details
- Parcel number: A31281946RR0000000007.0
- Zoning: SH-RS
- Special conditions: None
Construction
Type & style
- Home type: SingleFamily
- Property subtype: Single Family Residence
Materials
- Block
- Foundation: Slab
- Roof: Shingle
Condition
- New construction: No
- Year built: 2024
Utilities & green energy
- Sewer: Public Sewer
- Water: Public
- Utilities for property: Electricity Connected
Community & HOA
Community
- Pet fee: $0 monthly
- Subdivision: RIVERBEND MANOR
HOA
- Has HOA: No
Location
- Region: Tampa
Financial & listing details
- Price per square foot: $342/sqft
- Tax assessed value: $386,950
- Annual tax amount: $1,093
- Date on market: 5/8/2025
- Cumulative days on market: 4 days
- Listing terms: Cash,Conventional,FHA,VA Loan
- Ownership: Fee Simple
- Total actual rent: 0
- Electric utility on property: Yes
- Road surface type: Concrete
Price history
| Date | Event | Price |
|---|---|---|
| 7/10/2025 | Sold | $550,000$342/sqft |
Source:  Stellar MLS #TB8383959 Report a problem Stellar MLS #TB8383959 Report a problem | ||
| 5/14/2025 | Pending sale | $550,000$342/sqft |
Source: Stellar MLS #TB8383959 Report a problem | ||
| 5/8/2025 | Listed for sale | $550,000+4%$342/sqft |
Source: Stellar MLS #TB8383959 Report a problem | ||
| 3/27/2024 | Sold | $529,000$329/sqft |
Source: Stellar MLS #T3500746 Report a problem | ||
| 3/10/2024 | Pending sale | $529,000$329/sqft |
Source: Stellar MLS #T3500746 Report a problem | ||
| 3/7/2024 | Price change | $529,000-1.1%$329/sqft |
Source: Stellar MLS #T3500746 Report a problem | ||
| 2/13/2024 | Listed for sale | $534,900$333/sqft |
Source: Stellar MLS #T3500746 Report a problem | ||
Public tax history
| Year | Property taxes | Tax assessment |
|---|---|---|
| 2025 | $172 -84.3% | $347,558 +0% |
| 2024 | $1,093 +7.1% | $347,476 +638.8% |
| 2023 | $1,020 +13% | $47,033 +10% |
| 2022 | $903 +17.8% | $42,757 +10% |
| 2021 | $766 | $38,870 |
Find assessor info on the county website
Neighborhood: Old Seminole Heights
Nearby homes
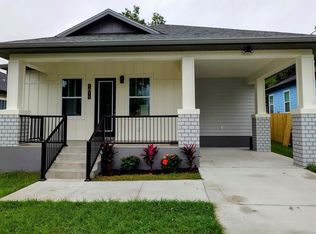
- $529,0004 bd2 ba1.6k sqft1811 Hillside Dr, Tampa, FL 33610Sold
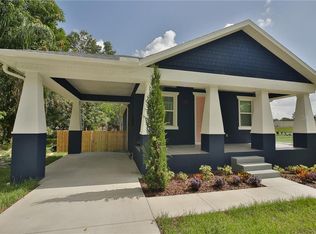
- $525,0004 bd2 ba1.6k sqft1809 Hillside Dr, Tampa, FL 33610Sold

- $444,3003 bd2 ba1.4k sqft1814 E Knollwood St, Tampa, FL 33610Off Market
- $533,4000.396 Acres1805 Hillside Dr, Tampa, FL 33610Off Market

- $510,100-- bd2 ba1.6k sqft1807 Hillside Dr, Tampa, FL 33610Off Market
- $461,600-- bd2 ba1.4k sqft1812 E Knollwood St #1/2, Tampa, FL 33610Off Market
- $365,0003 bd2 ba1k sqft1812 E Knollwood St, Tampa, FL 33610Sold
- $344,9003 bd2 ba1.3k sqft6803 Lyman Ave, Tampa, FL 33610Off Market
Nearby schools
GreatSchools rating
- 3/10Foster Elementary SchoolGrades: PK-5Distance: 0.2 mi
- 3/10Sligh Middle SchoolGrades: 6-8Distance: 0.2 mi
- 3/10Hillsborough High SchoolGrades: PK,9-12Distance: 1.7 mi
Get a cash offer in 3 minutes
Find out how much your home could sell for in as little as 3 minutes with a no-obligation cash offer.
Estimated market value
$537,500
Get a cash offer in 3 minutes
Find out how much your home could sell for in as little as 3 minutes with a no-obligation cash offer.
Estimated market value
$537,500
- Florida
- Hillsborough County
- Tampa
- 33610
- Old Seminole Heights
- 1813 HILLSIDE DRIVE
Nearby cities
Nearby neighborhoods
Nearby zip codes
Other Tampa Topics
