Skip main navigation
Sold
Street View
  • Price Unknown

    1809 Monaco Dr, Corinth, TX 76210

    4beds
    3,116sqft
    Single Family Residence
    Built in 2012
    0.38 Acres Lot
    $-- Zestimate®
    $--/sqft
    $3,280 Estimated rent

    Home value

    Not available

    Estimated sales range

    Not available

    $3,280/mo

    Zestimate® history
    Loading
    Loading...

    Owner options

    List your home for rent

    $3,280/mo

    Rent Zestimate®

    Find your next renter with Zillow Rental Manager. Plus, with online applications, you can quickly screen prospective tenants – for free.

    Learn more

    $3,280/mo

    Rent Zestimate®

    Refinance and save

    $500/mo

    Est. payment

    Refinancing to a lower rate could help reduce your monthly payments and save thousands over the life of the loan.

    See today's rates

    $500/mo

    Est. payment

    Explore your selling options

    Work with a Zillow partner agent

    Leverage their expertise and Zillow's premium Showcase listings to get your home seen by more buyers.

    Get started

    List with your own agent

    Get your home in front of millions of buyers by listing it on Zillow.

    Learn how to do it

    Sell it yourself

    Take full control of how buyers see your home on Zillow by listing For Sale by Owner (FSBO).

    List your home

    What's special

    Peaceful country viewsOutdoor kitchenHigh ceilingsExtended patioOversized corner lotSpacious and inviting homeOversized bedrooms
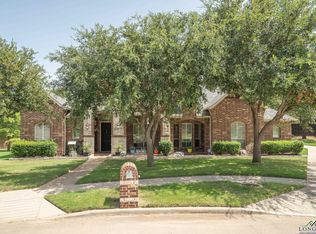
    Welcome to 1809 Monaco Drive — a spacious and inviting home located in the highly sought after Provence neighborhood in Corinth. The 3,116 square foot floor plan includes multiple living areas, high ceilings, a gourmet kitchen with walk-in pantry, and oversized bedrooms. The primary suite is secluded with a sitting area and private patio access. A large upstairs loft provides an extra area for recreation or relaxation. Located on an oversized corner lot with no neighbors directly in front, this home features peaceful country views. Enjoy gatherings with family and friends in the large backyard with room to run, play, and garden, not to mention the extended patio and outdoor kitchen. The three car garage and expanded driveway gives everyone a place to park. Enjoy easy access to I-35, restaurants, entertainment, shopping, and top-rated schools.

    Zillow last checked:

    Listing updated:

    Listed by:

    John Prell 0493630 214-696-4663,

    Creekview Realty 214-696-4663

    Bought with:

    MARIANNE LAMB

    Keller Williams Realty

    Source: NTREIS,MLS#: 21107045

    Facts & features

    Interior

    Bedrooms & bathrooms
    • Bedrooms: 4
    • Bathrooms: 3
    • Full bathrooms: 2
    • 1/2 bathrooms: 1
    Primary bedroom
    • Features: Dual Sinks, En Suite Bathroom, Garden Tub/Roman Tub, Jetted Tub, Linen Closet, Sitting Area in Primary, Separate Shower, Walk-In Closet(s)
    • Level: First
    • Dimensions: 20 x 14
    Bedroom
    • Features: Walk-In Closet(s)
    • Level: First
    • Dimensions: 12 x 11
    Bedroom
    • Features: Walk-In Closet(s)
    • Level: First
    • Dimensions: 13 x 12
    Bedroom
    • Features: Walk-In Closet(s)
    • Level: First
    • Dimensions: 12 x 12
    Family room
    • Level: Second
    • Dimensions: 22 x 19
    Kitchen
    • Features: Breakfast Bar, Built-in Features, Butler's Pantry, Granite Counters, Kitchen Island, Pantry
    • Level: First
    • Dimensions: 22 x 13
    Living room
    • Level: First
    • Dimensions: 21 x 19
    Heating
    • Electric
    Cooling
    • Central Air
    Appliances
    • Included: Double Oven, Dishwasher, Electric Cooktop, Microwave
    Features
    • Dry Bar, Double Vanity, Eat-in Kitchen, Granite Counters, High Speed Internet, Kitchen Island, Pantry, Cable TV, Walk-In Closet(s)
    • Flooring: Carpet, Ceramic Tile, Hardwood
    • Windows: Window Coverings
    • Has basement: No
    • Number of fireplaces: 1
    • Fireplace features: Stone
    Interior area
    • Total interior livable area: 3,116 sqft

    Property

    Parking
    • Total spaces: 3
    • Parking features: Additional Parking, Concrete, Door-Multi, Door-Single, Driveway, Garage, Garage Faces Side
    • Attached garage spaces: 3
    • Has uncovered spaces: Yes
    Features
    • Levels: Two
    • Stories: 2
    • Patio & porch: Covered, Patio
    • Exterior features: Lighting, Outdoor Grill, Outdoor Kitchen
    • Pool features: None
    • Fencing: Wood
    Lot
    • Size: 0.38 Acres
    • Features: Corner Lot, Landscaped
    Details
    • Parcel number: 330951

    Construction

    Type & style
    • Home type: SingleFamily
    • Architectural style: Detached
    • Property subtype: Single Family Residence
    Materials
    • Brick, Rock, Stone
    • Foundation: Slab
    • Roof: Shingle
    Condition
    • Year built: 2012

    Utilities & green energy

    • Sewer: Public Sewer
    • Water: Public
    • Utilities for property: Sewer Available, Water Available, Cable Available

    Community & HOA

    Community
    • Security: Security System, Smoke Detector(s)
    • Subdivision: Provence
    HOA
    • Has HOA: Yes
    • Services included: Association Management
    • HOA fee: $500 annually
    • HOA name: Provence HOA
    • HOA phone: 214-577-1117
    Location
    • Region: Corinth

    Financial & listing details

    • Tax assessed value: $625,000
    • Annual tax amount: $10,449
    • Date on market: 11/7/2025
    • Cumulative days on market: 53 days
    • Listing terms: Cash,Conventional

    Price history

    DateEventPrice
    2/10/2026Sold--
    Source: NTREIS #21107045 Report a problem
    1/4/2026Pending sale$685,000$220/sqft
    Source: NTREIS #21107045 Report a problem
    12/30/2025Contingent$685,000$220/sqft
    Source: NTREIS #21107045 Report a problem
    11/7/2025Listed for sale$685,000+10.5%$220/sqft
    Source: NTREIS #21107045 Report a problem
    10/16/2023Sold--
    Source: NTREIS #20432944 Report a problem
    10/9/2023Pending sale$620,000$199/sqft
    Source: NTREIS #20432944 Report a problem
    10/9/2023Listing removed--
    Source: NTREIS #20432944 Report a problem
    9/22/2023Pending sale$620,000$199/sqft
    Source: Coldwell Banker Apex, Realtors #20432944 Report a problem
    9/22/2023Contingent$620,000$199/sqft
    Source: NTREIS #20432944 Report a problem
    9/16/2023Price change$620,000+15.9%$199/sqft
    Source: NTREIS #20432944 Report a problem
    5/18/2021Pending sale$535,000$172/sqft
    Source: NTREIS #14568625 Report a problem
    5/4/2021Listed for sale$535,000$172/sqft
    Source: NTREIS #14568625 Report a problem

    Public tax history

    YearProperty taxesTax assessment
    2024$10,449 +74.6%$625,000 +2.6%
    2023$5,984 -22.4%$609,170 +10%
    2022$7,715 -26.7%$553,791 +10%
    2021$10,533 +7.8%$503,446 +9.9%
    2020$9,769 +1.5%$458,303 +2.8%
    2019$9,625 -1.2%$446,021 +1.1%
    2018$9,738 +13.9%$441,000 +9.2%
    2017$8,551 $404,000 +7.2%
    2016$8,551 +13.2%$377,000 +5.6%
    2015$7,554 $357,000 +10.4%
    2014$7,554 $323,436 +169.7%
    2013$7,554 $119,916 +155.7%
    2012-- $46,888
    2011-- $46,888
    2010-- $46,888
    Find assessor info on the county website

    Neighborhood: 76210

    Nearby schools

    GreatSchools rating
    Schools provided by the listing agent
    • Elementary: Olive Stephens
    • Middle: Crownover
    • High: Guyer
    • District: Denton ISD

    Source: NTREIS. This data may not be complete. We recommend contacting the local school district to confirm school assignments for this home.