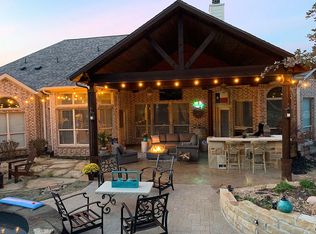
This beautiful four bedroom, three bathroom, original owner property is in the heart of the Provence neighborhood. The hardwood floors in the office and dining room complete the ambiance as you enter this open and inviting home, completely repainted in November 2024. The spacious floor plan comes with a gourmet kitchen with double ovens, an oversized downstairs secondary bedroom, two full bathrooms downstairs, and a three-car garage. The backyard features room to run, play, and garden on just under a half-acre of land, not to mention the extended patio and pool! Stamped concrete and waterfall features make it a relaxing oasis, and the in-pool table & seating area makes it a great place to entertain! Enjoy easy access to I-35, 2499, restaurants, entertainment, shopping, and top-rated schools - Hawk, Crownover, and Guyer High School, a US News & World Report Top Ranked School, and recently recognized as an AP Honor Roll School! This home checks all the boxes!
Sold
Street View
Price Unknown
2400 Tuscany Dr, Corinth, TX 76210
4beds
2,922sqft
Single Family Residence
Built in 2010
0.43 Acres Lot
$-- Zestimate®
$--/sqft
$-- Estimated rent
Home value
Not available
Estimated sales range
Not available
Not available
Zestimate® history
Owner options
List your home for rent
Find your next renter with Zillow Rental Manager. Plus, with online applications, you can quickly screen prospective tenants – for free.
Refinance and save
$500/mo
Est. payment
Refinancing to a lower rate could help reduce your monthly payments and save thousands over the life of the loan.
$500/mo
Est. payment
Explore your selling options
Work with a Zillow partner agent
Leverage their expertise and Zillow's premium Showcase listings to get your home seen by more buyers.
Get startedList with your own agent
Get your home in front of millions of buyers by listing it on Zillow.
Learn how to do itSell it yourself
Take full control of how buyers see your home on Zillow by listing For Sale by Owner (FSBO).
List your homeWhat's special
Extended patioHardwood floorsWaterfall featuresThree-car garageGourmet kitchenDouble ovensOversized downstairs secondary bedroom
Zillow last checked:
Listing updated:
Listed by:
Amy Conine 0650000 940-765-4440,
Crown Realty 940-765-4440
Bought with:
Frank Loza
Coldwell Banker Apex, REALTORS
Source: NTREIS,MLS#: 20785301
Facts & features
Interior
Bedrooms & bathrooms
- Bedrooms: 4
- Bathrooms: 3
- Full bathrooms: 3
Primary bedroom
- Features: Ceiling Fan(s), Dual Sinks, En Suite Bathroom, Separate Shower, Walk-In Closet(s)
- Level: First
- Dimensions: 22 x 13
Bedroom
- Level: First
- Dimensions: 20 x 12
Bedroom
- Features: Ceiling Fan(s)
- Level: Second
- Dimensions: 15 x 10
Bedroom
- Features: Ceiling Fan(s)
- Level: Second
- Dimensions: 12 x 11
Breakfast room nook
- Features: Eat-in Kitchen
- Level: First
- Dimensions: 12 x 11
Dining room
- Level: First
- Dimensions: 15 x 11
Family room
- Features: Ceiling Fan(s)
- Level: Second
- Dimensions: 17 x 17
Kitchen
- Features: Breakfast Bar, Built-in Features, Eat-in Kitchen, Granite Counters, Kitchen Island, Pantry, Stone Counters
- Level: First
- Dimensions: 15 x 12
Living room
- Features: Ceiling Fan(s), Fireplace
- Level: First
- Dimensions: 17 x 17
Office
- Level: First
- Dimensions: 12 x 11
Utility room
- Features: Utility Room, Utility Sink
- Level: First
- Dimensions: 9 x 5
Heating
- Central, Electric
Cooling
- Central Air, Ceiling Fan(s), Electric
Appliances
- Included: Double Oven, Dishwasher, Electric Cooktop, Disposal, Microwave
- Laundry: Laundry in Utility Room
Features
- High Speed Internet, Kitchen Island, Walk-In Closet(s)
- Flooring: Carpet, Ceramic Tile, Hardwood
- Windows: Window Coverings
- Has basement: No
- Number of fireplaces: 1
- Fireplace features: Living Room, Masonry, Wood Burning
Interior area
- Total interior livable area: 2,922 sqft
Property
Parking
- Total spaces: 3
- Parking features: Driveway, Garage, Garage Door Opener, Garage Faces Side
- Attached garage spaces: 3
- Has uncovered spaces: Yes
Features
- Levels: Two
- Stories: 2
- Patio & porch: Covered
- Exterior features: Rain Gutters
- Pool features: In Ground, Pool
- Fencing: Wood
Lot
- Size: 0.43 Acres
- Features: Back Yard, Corner Lot, Lawn, Landscaped, Subdivision, Sprinkler System
- Residential vegetation: Grassed
Details
- Parcel number: R330960
Construction
Type & style
- Home type: SingleFamily
- Architectural style: Detached
- Property subtype: Single Family Residence
Materials
- Foundation: Slab
- Roof: Shingle
Condition
- Year built: 2010
Utilities & green energy
- Sewer: Public Sewer
- Water: Public
- Utilities for property: Cable Available, Electricity Connected, Sewer Available, Separate Meters, Water Available
Community & HOA
Community
- Features: Sidewalks
- Security: Security System, Smoke Detector(s)
- Subdivision: Provence
HOA
- Has HOA: Yes
- Services included: Association Management, Maintenance Grounds
- HOA fee: $500 annually
- HOA name: Provence HOA
- HOA phone: 214-577-1117
Location
- Region: Corinth
Financial & listing details
- Tax assessed value: $617,056
- Annual tax amount: $11,331
- Date on market: 12/2/2024
- Cumulative days on market: 18 days
- Listing terms: Cash,Conventional,FHA,VA Loan
- Exclusions: refrigerator; owner belongings & all backyard furniture, including firewood rack
- Electric utility on property: Yes
Price history
| Date | Event | Price |
|---|---|---|
| 1/24/2025 | Sold | -- |
Source: NTREIS #20785301 Report a problem | ||
| 1/13/2025 | Pending sale | $675,000$231/sqft |
Source: NTREIS #20785301 Report a problem | ||
| 12/20/2024 | Contingent | $675,000$231/sqft |
Source: NTREIS #20785301 Report a problem | ||
| 12/2/2024 | Listed for sale | $675,000$231/sqft |
Source: NTREIS #20785301 Report a problem | ||
Public tax history
| Year | Property taxes | Tax assessment |
|---|---|---|
| 2024 | $10,163 +10.6% | $609,598 +10% |
| 2023 | $9,185 | $554,180 +10% |
| 2022 | -- | $503,800 +4.3% |
| 2021 | $9,550 +2.2% | $483,060 +10% |
| 2020 | $9,345 +0.4% | $439,145 +1.7% |
| 2019 | $9,307 +5.5% | $431,862 +7.7% |
| 2018 | $8,821 +8.4% | $401,022 +8.8% |
| 2017 | $8,135 | $368,675 +2.6% |
| 2016 | $8,135 +10.2% | $359,425 +4.2% |
| 2015 | $7,379 | $345,091 +9.1% |
| 2014 | $7,379 | $316,165 +8.5% |
| 2013 | $7,379 | $291,500 |
| 2012 | -- | $291,500 |
| 2011 | -- | $291,500 +625.9% |
| 2010 | -- | $40,157 |
Find assessor info on the county website
Neighborhood: 76210
Nearby homes
- $733,7004 bd2 ba3k sqft2402 Tuscany Dr, Corinth, TX 76210Off Market
- $665,3004 bd4 ba3.3k sqft2304 Tuscany Dr, Corinth, TX 76210Off Market
- $663,3004 bd3 ba3.1k sqft1810 Cannes Dr, Corinth, TX 76210Off Market

- $--4 bd3 ba3.1k sqft1809 Monaco Dr, Corinth, TX 76210Sold
- $--4 bd3 ba3.7k sqft2404 Tuscany Dr, Corinth, TX 76210Sold
- $642,0005 bd4 ba3.8k sqft1807 Cannes Dr, Corinth, TX 76210Off Market
- $605,3003 bd3 ba2.8k sqft2302 Tuscany Dr, Corinth, TX 76210Off Market
- $---- bd-- ba-- sqft1808 Cannes Dr, Denton, TX 76210Off Market
Nearby schools
GreatSchools rating
- 9/10Hawk Elementary SchoolGrades: PK-5Distance: 0.6 mi
- 8/10Crownover Middle SchoolGrades: 6-8Distance: 0.5 mi
- 7/10Guyer High SchoolGrades: 9-12Distance: 2 mi
Schools provided by the listing agent
- Elementary: Hawk
- Middle: Crownover
- High: Guyer
- District: Denton ISD
Source: NTREIS. This data may not be complete. We recommend contacting the local school district to confirm school assignments for this home.
- Texas
- Denton County
- Corinth
- 76210
- 2400 Tuscany Dr
