PRICE IMPROVEMENT! A rare opportunity to own a special property at the "Top" of Rock Creek Park.. One has to merely cross Parkside Drive in front of the home to enter the Park. This Grand Five Bedroom, Five Bath home with an In-Law Suite has over 5000 square feet of living space. The home is ideal for entertaining on a grand scale with both a formal interior with spacious rooms and the private and expansive flagstone patio and lawn in the rear of the home, which is beautifully illuminated at dusk. You can enter the Backyard Oasis from both the Solarium and the Kitchen/Family room. This stunning home offers an abundance of natural light. The views of Rock Creek Park from the front of the home are extraordinary. This Stately White Brick Home has been impeccably maintained both on the Exterior and on the Interior. In the 90's an addition was put on the home allowing for five very spacious bedrooms on the Second Level and an expansive Kitchen and family room on the Main Level where many can comfortably gather. The window seat at the end of the room and the built in shelving are but a few of special touches in this special room. The Floor Plan on the Second floor is unique in that it allows for privacy for your guests or family members. There are three full baths on the second level. The home also has a very large attic for storage. The home has three wood burning fireplaces. One on each level. The lower level has an In-law suite with a full bath, a sitting room with built-ins and a large laundry room. The oversized garage is attached to the home with an exit from the lower level. The Home has a Whole House Generator as well. The Back Yard is sensational with it magnificent flagstone patio, intricate landscaping, a glass and metal SPA with a Hot Tub, a Pergola to gather with friends and a Putting Green so you can work on improving your Golf game. You must see photos to appreciate the style and condition.
Sold for $1,875,000
$1,875,000
1809 Parkside Dr NW, Washington, DC 20012
5beds
5,323sqft
Single Family Residence
Built in 1936
10,838 Square Feet Lot
$2,097,700 Zestimate®
$352/sqft
$8,255 Estimated rent
Home value
$2,097,700
$1.89M - $2.35M
$8,255/mo
Zestimate® history
Owner options
List your home for rent
$8,255/mo
Rent Zestimate®
Find your next renter with Zillow Rental Manager. Plus, with online applications, you can quickly screen prospective tenants – for free.
$8,255/mo
Rent Zestimate®
Refinance and save
$12,006/mo
Est. payment
Refinancing to a lower rate could help reduce your monthly payments and save thousands over the life of the loan.
$12,006/mo
Est. payment
Explore your selling options
Work with a Zillow partner agent
Leverage their expertise and Zillow's premium Showcase listings to get your home seen by more buyers.
Get startedList with your own agent
Get your home in front of millions of buyers by listing it on Zillow.
Learn how to do itSell it yourself
Take full control of how buyers see your home on Zillow by listing For Sale by Owner (FSBO).
List your homeWhat's special
Window seatMagnificent flagstone patioHot tubImpeccably maintainedSpacious roomsOversized garageFormal interior
Zillow last checked:
Listing updated:
Listed by:
Christine McGuinness 301-404-3145,
Weichert, REALTORS
Bought with:
Scott Matejik, 84576
Stuart & Maury, Inc.
Source: Bright MLS,MLS#: DCDC2093700
Facts & features
Interior
Bedrooms & bathrooms
- Bedrooms: 5
- Bathrooms: 5
- Full bathrooms: 4
- 1/2 bathrooms: 1
- Main level bathrooms: 1
Basement
- Area: 1731
Heating
- Forced Air, Natural Gas
Cooling
- Central Air, Electric
Appliances
- Included: Microwave, Built-In Range, Cooktop, Down Draft, Dishwasher, Disposal, Dryer, ENERGY STAR Qualified Washer, ENERGY STAR Qualified Dishwasher, ENERGY STAR Qualified Refrigerator, Exhaust Fan, Extra Refrigerator/Freezer, Ice Maker, Double Oven, Self Cleaning Oven, Oven, Oven/Range - Electric, Refrigerator, Stainless Steel Appliance(s), Water Heater, Gas Water Heater
- Laundry: In Basement, Dryer In Unit, Has Laundry, Lower Level, Washer In Unit
Features
- Attic, Breakfast Area, Built-in Features, Crown Molding, Family Room Off Kitchen, Floor Plan - Traditional, Formal/Separate Dining Room, Eat-in Kitchen, Kitchen Island, Kitchen - Table Space, Primary Bath(s), Recessed Lighting, Sauna, Soaking Tub, Bathroom - Stall Shower, Dry Wall, Plaster Walls
- Flooring: Hardwood, Ceramic Tile, Carpet, Wood
- Doors: Storm Door(s)
- Windows: Bay/Bow, Energy Efficient, Screens, Wood Frames
- Basement: Connecting Stairway,Partial,Walk-Out Access,Space For Rooms,Windows,Shelving,Garage Access
- Number of fireplaces: 3
- Fireplace features: Glass Doors, Mantel(s), Wood Burning
Interior area
- Total structure area: 5,603
- Total interior livable area: 5,323 sqft
- Finished area above ground: 3,872
- Finished area below ground: 1,451
Property
Parking
- Total spaces: 1
- Parking features: Storage, Basement, Garage Faces Side, Inside Entrance, Oversized, Asphalt, Lighted, Shared Driveway, Attached, Driveway, Off Street
- Attached garage spaces: 1
- Has uncovered spaces: Yes
Accessibility
- Accessibility features: None
Features
- Levels: Two and One Half
- Stories: 2.5
- Patio & porch: Patio, Porch, Roof
- Exterior features: Chimney Cap(s), Extensive Hardscape, Lighting, Sidewalks, Stone Retaining Walls, Street Lights
- Pool features: None
- Has spa: Yes
- Spa features: Bath, Heated, Indoor, Permits, Private
- Fencing: Partial,Back Yard,Wood
- Has view: Yes
- View description: Garden, Scenic Vista, Trees/Woods, Street
Lot
- Size: 10,838 Square Feet
- Features: Backs to Trees, Front Yard, Landscaped, Level, Rear Yard, Wooded, Near National Park, Manor-Glenelg
Details
- Additional structures: Above Grade, Below Grade, Outbuilding
- Parcel number: 2753//0010
- Zoning: R-60
- Zoning description: Residential
- Special conditions: Standard
Construction
Type & style
- Home type: SingleFamily
- Architectural style: Traditional
- Property subtype: Single Family Residence
Materials
- Brick, HardiPlank Type
- Foundation: Brick/Mortar, Active Radon Mitigation
Condition
- Excellent
- New construction: No
- Year built: 1936
Utilities & green energy
- Sewer: Public Sewer
- Water: Public
Community & HOA
Community
- Security: Carbon Monoxide Detector(s), Main Entrance Lock, Smoke Detector(s)
- Subdivision: Colonial Village
HOA
- Has HOA: No
Location
- Region: Washington
Financial & listing details
- Price per square foot: $352/sqft
- Tax assessed value: $1,575,530
- Annual tax amount: $11,559
- Date on market: 7/21/2023
- Listing agreement: Exclusive Right To Sell
- Listing terms: Cash,Conventional
- Ownership: Fee Simple
- Road surface type: Black Top
Price history
| Date | Event | Price |
|---|---|---|
| 10/19/2023 | Sold | $1,875,000-6%$352/sqft |
Source:  Bright MLS #DCDC2093700 Report a problem Bright MLS #DCDC2093700 Report a problem | ||
| 9/22/2023 | Pending sale | $1,995,000$375/sqft |
Source: Bright MLS #DCDC2093700 Report a problem | ||
| 9/6/2023 | Price change | $1,995,000-5%$375/sqft |
Source: Bright MLS #DCDC2093700 Report a problem | ||
| 7/21/2023 | Listed for sale | $2,100,000+213.4%$395/sqft |
Source: Bright MLS #DCDC2093700 Report a problem | ||
| 1/29/1999 | Sold | $670,000$126/sqft |
Source: Public Record Report a problem | ||
Public tax history
| Year | Property taxes | Tax assessment |
|---|---|---|
| 2026 | $16,097 +1.5% | $1,893,790 +1.5% |
| 2025 | $15,862 +15.5% | $1,866,150 +9.6% |
| 2024 | $13,729 +8.4% | $1,702,180 +8% |
| 2023 | $12,665 +9.6% | $1,575,530 +9.5% |
| 2022 | $11,559 +5.9% | $1,438,580 +5.8% |
| 2021 | $10,912 +1.6% | $1,360,110 +1.6% |
| 2020 | $10,740 +1.2% | $1,339,260 +1.3% |
| 2018 | $10,611 +0.4% | $1,321,750 +0.5% |
| 2017 | $10,568 +2.6% | $1,315,780 +2.6% |
| 2016 | $10,296 +0.6% | $1,282,960 +0.6% |
| 2015 | $10,236 +9.1% | $1,275,610 +8.7% |
| 2014 | $9,380 +1.5% | $1,173,670 +1.5% |
| 2013 | $9,245 -2.7% | $1,156,770 -2.4% |
| 2012 | $9,500 | $1,185,120 |
| 2011 | $9,500 -2.6% | $1,185,120 -2.4% |
| 2010 | $9,749 +4.1% | $1,214,470 -4.4% |
| 2009 | $9,361 +16% | $1,270,810 +1.9% |
| 2007 | $8,067 +5.2% | $1,247,080 +17.8% |
| 2006 | $7,667 +2.7% | $1,058,860 +10.1% |
| 2005 | $7,465 | $962,160 +7.4% |
| 2004 | -- | $895,560 +37.8% |
| 2003 | $5,951 | $649,900 |
| 2002 | $5,951 | $649,900 |
| 2001 | $5,951 | $649,900 |
Find assessor info on the county website
Neighborhood: Colonial Village
Nearby homes
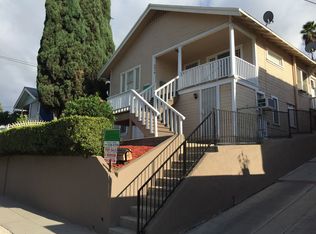
- $1,393,5004 bd3 ba2.5k sqft1813 Parkside Dr NW, Washington, DC 20012Off Market
- $1,340,8005 bd3 ba2.4k sqft1805 Parkside Dr NW, Washington, DC 20012Off Market
- $1,357,2701 bd1 ba1k sqft1817 Parkside Dr NW, Washington, DC 20012Off Market
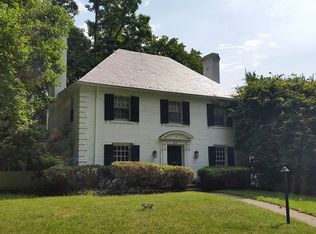
- $1,585,0004 bd4 ba3.9k sqft1810 Plymouth St NW, Washington, DC 20012Sold

- $568,9001 bd1 ba1k sqft1817 Parkside Dr NW UNIT B, Washington, DC 20012Off Market
- $1,740,0006 bd4 ba4k sqft1801 Parkside Dr NW, Washington, DC 20012Off Market
- $2,042,8006 bd6 ba6.2k sqft1820 Plymouth St NW, Washington, DC 20012Off Market
- $1,623,6005 bd5 ba4.2k sqft1800 Plymouth St NW, Washington, DC 20012Off Market
Nearby schools
GreatSchools rating
- 7/10Shepherd Elementary SchoolGrades: PK-5Distance: 0.5 mi
- 10/10Deal Middle SchoolGrades: 6-8Distance: 2.8 mi
- 7/10Jackson-Reed High SchoolGrades: 9-12Distance: 3 mi
Schools provided by the listing agent
- Elementary: Shepherd
- Middle: Deal
- High: Jackson-reed
- District: District Of Columbia Public Schools
Source: Bright MLS. This data may not be complete. We recommend contacting the local school district to confirm school assignments for this home.
Get a cash offer in 3 minutes
Find out how much your home could sell for in as little as 3 minutes with a no-obligation cash offer.
Estimated market value
$2,097,700
Get a cash offer in 3 minutes
Find out how much your home could sell for in as little as 3 minutes with a no-obligation cash offer.
Estimated market value
$2,097,700
- Washington, DC
- District of Columbia
- Washington
- 20012
- Colonial Village
- 1809 Parkside Dr NW
