Ideally located on a tree-lined street near Rock Creek Park in DC's sought-after Colonial Village neighborhood, this is a very special residence offering lovely, large, updated living spaces and is set on a lush lot with mature gardens. Perfect for entertaining and comfortable daily living, the home offers a taste of history as a modernized reproduction of a 1760 Maryland country house with notes of Colonial Williamsburg. The current owners have worked with its historic theme through the installation of unique features including hand-crafted 18th century poplar paneling, floor to ceiling paneling, decorative ceilings and an oak-paneled Jacobean addition with lead-glass windows. The home's impressive Foyer leads to the grand Living Room with a high detailed ceiling, one of four working fireplaces, exquisite panelling and trim, and beautiful wooden flooring. The Dining Room provides a luxurious space for entertaining. A cozy formal Library with fireplace and built-ins graces the main level. The recently renovated Kitchen comes with an alcove for the chef's supplies and an exit to the lovely garden. Located just off the Kitchen is the Family Room, a large space with a breakfast area and fireplace;; this room was converted from a garage by the previous owners. Upstairs, there are four large bedrooms and two bathrooms, including a wonderful, large Primary Bedroom with fireplace and its own balcony overlooking the garden. The lower level of the home provides a large recreation space with access to the very private back yard with gardens and patio. An outsized Williamsburg-style outbuilding with electricity may serve as a shed or be used creatively. New roof and gutters are among the numerous upgrades made by the conscientious owners, making this house ready for its new owners, who would be its third since 1934.
Sold for $1,585,000
$1,585,000
1810 Plymouth St NW, Washington, DC 20012
4beds
3,943sqft
Single Family Residence
Built in 1934
0.3 Acres Lot
$1,599,500 Zestimate®
$402/sqft
$7,647 Estimated rent
Home value
$1,599,500
$1.52M - $1.68M
$7,647/mo
Zestimate® history
Owner options
List your home for rent
$7,647/mo
Rent Zestimate®
Find your next renter with Zillow Rental Manager. Plus, with online applications, you can quickly screen prospective tenants – for free.
$7,647/mo
Rent Zestimate®
Refinance and save
$10,149/mo
Est. payment
Refinancing to a lower rate could help reduce your monthly payments and save thousands over the life of the loan.
$10,149/mo
Est. payment
Explore your selling options
Work with a Zillow partner agent
Leverage their expertise and Zillow's premium Showcase listings to get your home seen by more buyers.
Get startedList with your own agent
Get your home in front of millions of buyers by listing it on Zillow.
Learn how to do itSell it yourself
Take full control of how buyers see your home on Zillow by listing For Sale by Owner (FSBO).
List your homeWhat's special
Tree-lined streetFour large bedroomsNew roof and guttersBeautiful wooden flooringImpressive foyerLarge recreation spaceRecently renovated kitchen
Zillow last checked:
Listing updated:
Listed by:
Delia McCormick 301-537-4703,
Washington Fine Properties, LLC,
Co-Listing Agent: James Gregory 240-447-7701,
Washington Fine Properties, LLC
Bought with:
Claudia Donovan
Compass
Source: Bright MLS,MLS#: DCDC2259306
Facts & features
Interior
Bedrooms & bathrooms
- Bedrooms: 4
- Bathrooms: 4
- Full bathrooms: 2
- 1/2 bathrooms: 2
- Main level bathrooms: 1
Rooms
- Room types: Living Room, Dining Room, Primary Bedroom, Bedroom 2, Bedroom 3, Bedroom 4, Kitchen, Family Room, Den, Library, Foyer, Laundry, Recreation Room, Utility Room, Bathroom 2, Primary Bathroom, Half Bath
Primary bedroom
- Level: Upper
Bedroom 2
- Level: Upper
Bedroom 3
- Level: Upper
Bedroom 4
- Level: Upper
Primary bathroom
- Level: Upper
Bathroom 2
- Level: Upper
Den
- Level: Main
Dining room
- Level: Main
Family room
- Level: Main
Foyer
- Level: Main
Half bath
- Level: Main
Kitchen
- Level: Main
Laundry
- Level: Lower
Library
- Level: Main
Living room
- Level: Main
Recreation room
- Level: Lower
Utility room
- Level: Lower
Heating
- Radiator, Natural Gas
Cooling
- Central Air, Electric
Appliances
- Included: Microwave, Built-In Range, Dishwasher, Disposal, Dryer, Oven, Refrigerator, Washer, Gas Water Heater
- Laundry: Lower Level, Laundry Room
Features
- Chair Railings, Crown Molding, Family Room Off Kitchen, Floor Plan - Traditional, Formal/Separate Dining Room, Upgraded Countertops, Plaster Walls
- Flooring: Hardwood, Wood
- Doors: Six Panel
- Windows: Bay/Bow, Wood Frames, Stain/Lead Glass
- Basement: Finished,Exterior Entry,Rear Entrance,Walk-Out Access
- Number of fireplaces: 3
- Fireplace features: Mantel(s), Wood Burning
Interior area
- Total structure area: 5,096
- Total interior livable area: 3,943 sqft
- Finished area above ground: 3,145
- Finished area below ground: 798
Property
Parking
- Total spaces: 2
- Parking features: Driveway
- Uncovered spaces: 2
Accessibility
- Accessibility features: None
Features
- Levels: Three
- Stories: 3
- Patio & porch: Patio, Terrace
- Exterior features: Rain Gutters, Play Area, Balcony
- Pool features: None
- Fencing: Partial
Lot
- Size: 0.3 Acres
- Features: Backs to Trees, Front Yard, Landscaped, No Thru Street, Premium, Near National Park, Unknown Soil Type
Details
- Additional structures: Above Grade, Below Grade, Outbuilding
- Parcel number: 2753//0006
- Zoning: RESIDENTIAL
- Special conditions: Standard
Construction
Type & style
- Home type: SingleFamily
- Architectural style: Colonial
- Property subtype: Single Family Residence
Materials
- Brick
- Foundation: Brick/Mortar
- Roof: Other,Composition
Condition
- Excellent
- New construction: No
- Year built: 1934
Utilities & green energy
- Sewer: Public Sewer
- Water: Public
Community & HOA
Community
- Security: Exterior Cameras
- Subdivision: Colonial Village
HOA
- Has HOA: No
Location
- Region: Washington
Financial & listing details
- Price per square foot: $402/sqft
- Tax assessed value: $1,316,990
- Annual tax amount: $4,695
- Date on market: 5/9/2026
- Listing agreement: Exclusive Right To Sell
- Inclusions: See Disclosures
- Exclusions: See Disclosures
- Ownership: Fee Simple
Price history
| Date | Event | Price |
|---|---|---|
| 6/22/2026 | Sold | $1,585,000+0.6%$402/sqft |
Source:  Bright MLS #DCDC2259306 Report a problem Bright MLS #DCDC2259306 Report a problem | ||
| 5/13/2026 | Contingent | $1,575,000$399/sqft |
Source: Bright MLS #DCDC2259306 Report a problem | ||
| 5/9/2026 | Listed for sale | $1,575,000+303.8%$399/sqft |
Source: Bright MLS #DCDC2259306 Report a problem | ||
| 12/5/1994 | Sold | $390,000$99/sqft |
Source: Public Record Report a problem | ||
Public tax history
| Year | Property taxes | Tax assessment |
|---|---|---|
| 2026 | $10,312 +119.6% | $1,316,990 +1.4% |
| 2025 | $4,695 +1.7% | $1,298,800 +4.2% |
| 2024 | $4,615 -49.1% | $1,245,920 +8.2% |
| 2023 | $9,075 +9% | $1,151,650 +8.8% |
| 2022 | $8,326 +5.6% | $1,058,190 +5.4% |
| 2021 | $7,888 +2.6% | $1,004,320 +2.5% |
| 2020 | $7,686 +2.6% | $979,920 +2.7% |
| 2018 | $7,489 +1.5% | $954,420 +1.4% |
| 2017 | $7,382 +4.6% | $940,910 +4.3% |
| 2016 | $7,056 +4.3% | $901,820 +4% |
| 2015 | $6,764 +9.5% | $867,180 +8.8% |
| 2014 | $6,178 +1.1% | $796,970 +1.2% |
| 2013 | $6,110 -3.4% | $787,890 -2.9% |
| 2012 | $6,324 | $811,490 |
| 2011 | $6,324 -2.2% | $811,490 -2.9% |
| 2010 | $6,468 +10% | $836,050 -8.4% |
| 2009 | $5,880 +15.6% | $912,870 +1% |
| 2007 | $5,089 +5.2% | $903,690 +17.4% |
| 2006 | $4,836 +1.2% | $769,870 +14.2% |
| 2005 | $4,780 +12% | $674,260 +14.6% |
| 2004 | $4,268 +12% | $588,290 +37.8% |
| 2003 | $3,810 | $426,918 |
| 2002 | $3,810 | $426,918 |
| 2001 | $3,810 | $426,918 |
Find assessor info on the county website
Neighborhood: Colonial Village
Nearby homes
- $1,623,6005 bd5 ba4.2k sqft1800 Plymouth St NW, Washington, DC 20012Off Market
- $2,042,8006 bd6 ba6.2k sqft1820 Plymouth St NW, Washington, DC 20012Off Market
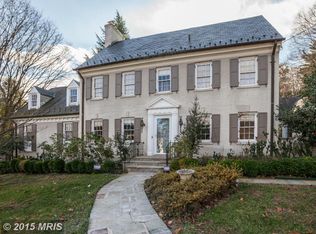
- $1,340,8005 bd3 ba2.4k sqft1805 Parkside Dr NW, Washington, DC 20012Off Market
- $1,875,0005 bd5 ba5.3k sqft1809 Parkside Dr NW, Washington, DC 20012Sold
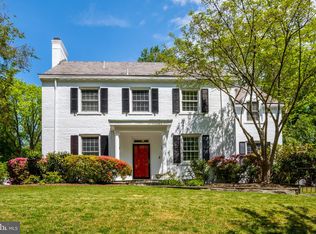
- $1,480,1003 bd3 ba4k sqft1811 Plymouth St NW, Washington, DC 20012Off Market
- $1,740,0006 bd4 ba4k sqft1801 Parkside Dr NW, Washington, DC 20012Off Market
- $1,393,5004 bd3 ba2.5k sqft1813 Parkside Dr NW, Washington, DC 20012Off Market
- $2,016,5005 bd5 ba4.6k sqft1801 Plymouth St NW, Washington, DC 20012Off Market
Nearby schools
GreatSchools rating
- 7/10Shepherd Elementary SchoolGrades: PK-5Distance: 0.5 mi
- 10/10Deal Middle SchoolGrades: 6-8Distance: 2.8 mi
- 7/10Jackson-Reed High SchoolGrades: 9-12Distance: 3.1 mi
Schools provided by the listing agent
- District: District Of Columbia Public Schools
Source: Bright MLS. This data may not be complete. We recommend contacting the local school district to confirm school assignments for this home.
Get a cash offer in 3 minutes
Find out how much your home could sell for in as little as 3 minutes with a no-obligation cash offer.
Estimated market value
$1,599,500
Get a cash offer in 3 minutes
Find out how much your home could sell for in as little as 3 minutes with a no-obligation cash offer.
Estimated market value
$1,599,500
- Washington, DC
- District of Columbia
- Washington
- 20012
- Colonial Village
- 1810 Plymouth St NW
