Skip main navigation
Closed
  • $193,000

    1809 Quaker Hollow Ln, Streamwood, IL 60107

    1beds
    877sqft
    Townhouse, Single Family Residence
    Built in 1989
    -- sqft lot
    $227,200 Zestimate®
    $220/sqft
    $1,630 Estimated rent

    Home value

    $227,200

    $216,000 - $239,000

    $1,630/mo

    Zestimate® history
    Loading
    Loading...

    Owner options

    List your home for rent

    $1,630/mo

    Rent Zestimate®

    Find your next renter with Zillow Rental Manager. Plus, with online applications, you can quickly screen prospective tenants – for free.

    Learn more

    $1,630/mo

    Rent Zestimate®

    Refinance and save

    $1,660/mo

    Est. payment

    Refinancing to a lower rate could help reduce your monthly payments and save thousands over the life of the loan.

    See today's rates

    $1,660/mo

    Est. payment

    Explore your selling options

    Work with a Zillow partner agent

    Leverage their expertise and Zillow's premium Showcase listings to get your home seen by more buyers.

    Get started

    List with your own agent

    Get your home in front of millions of buyers by listing it on Zillow.

    Learn how to do it

    Sell it yourself

    Take full control of how buyers see your home on Zillow by listing For Sale by Owner (FSBO).

    List your home

    What's special

    Spacious ranchModern grey paintEnormous primary bedroomPrivate entrancePrivate patioAttached one car garageAttached garage
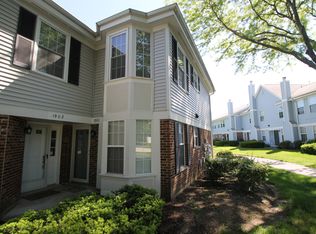
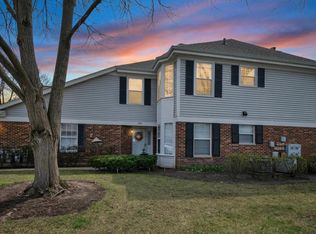
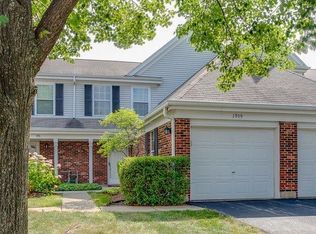
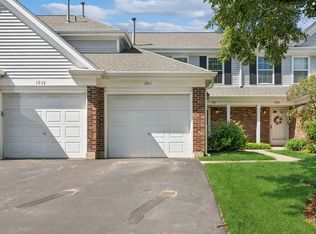
    BEAUTIFUL & SPACIOUS RANCH WITH PRIVATE ENTRANCE & ATTACHED GARAGE! This beautiful brick unit is PERFECTLY LOCATED & MOVE-IN-READY! Note the incredible curb appeal and enjoy a stunning courtyard entrance to your front door! As you enter you will be greeted by durable hardwood flooring, freshly painted/neutral walls, and a spacious family room! Enjoy entertaining in the EAT-IN-KITCHEN featuring beautiful hardwood floors, modern grey paint, ample storage space, & an adjacent dining room! The dining room easily fits a 6 and boasts views to your private patio! Retreat to the enormous primary bedroom with room for your King bed, 2 large closets, upgraded carpeting, fresh neutral paint, & bonus access to the full bathroom! Guests will enjoy the easy hallway entry into the UPDATED FULL BATHROOM! The recently updated bathroom offers stunning decorative tile flooring, an upgraded vanity, & a relaxing soaking tub! Enjoy the convenience of having in-unit laundry, an attached one car GARAGE with storage space, & ample exterior parking! Peaceful cul-de-sac location, ample guest parking, and bonus driveway space! PRIDE IN OWNERSHIP SHOWS! Home boasts NEW 2022 furnace, NEW 2020 A/C, & UPGRADED 2014 water heater, NEW 2020 ROOF, 2020 RENOVATED laundry room, & 2020 BATHROOM! Enjoy this IDEAL LOCATION! Spend summers at nearby Bode Lake, Arthur L. Janura Preserve, Brandenburg Park, Prairie Park, or Gray Farm Park/Conservation! Take advantage of the clubhouse & pool! Enjoy nearby shopping, entertainment, restaurants, & MORE! Easy access to highways & Metra! THIS IS THE ONE YOU'VE BEEN WAITING FOR!

    Zillow last checked:

    Listing updated:

    Listing courtesy of:

    Veronica Rodriguez 630-418-8933,

    Redfin Corporation

    Bought with:

    Tracey Larsen, CNC

    Coldwell Banker Realty

    Source: MRED as distributed by MLS GRID,MLS#: 11869675MLS Logo

    Facts & features

    Interior

    Bedrooms & bathrooms
    • Bedrooms: 1
    • Bathrooms: 1
    • Full bathrooms: 1
    Primary bedroom
    • Features: Flooring (Carpet)
    • Level: Main
    • Area: 192 Square Feet
    • Dimensions: 16X12
    Breakfast room
    • Features: Flooring (Hardwood)
    • Level: Main
    • Area: 72 Square Feet
    • Dimensions: 9X8
    Dining room
    • Features: Flooring (Carpet)
    • Level: Main
    • Area: 64 Square Feet
    • Dimensions: 8X8
    Kitchen
    • Features: Kitchen (Galley, Pantry-Closet), Flooring (Hardwood)
    • Level: Main
    • Area: 80 Square Feet
    • Dimensions: 10X8
    Laundry
    • Features: Flooring (Vinyl)
    • Level: Main
    • Area: 77 Square Feet
    • Dimensions: 11X7
    Living room
    • Features: Flooring (Carpet)
    • Level: Main
    • Area: 192 Square Feet
    • Dimensions: 16X12
    Heating
    • Natural Gas
    Cooling
    • Central Air
    Appliances
    • Included: Double Oven, Microwave, Dishwasher, Refrigerator, Washer, Dryer, Disposal
    • Laundry: Washer Hookup, Main Level, Gas Dryer Hookup, In Unit
    Features
    • 1st Floor Bedroom, Walk-In Closet(s)
    • Flooring: Hardwood
    • Basement: None
    Interior area
    • Total structure area: 0
    • Total interior livable area: 877 sqft

    Property

    Parking
    • Total spaces: 1
    • Parking features: Garage Door Opener, On Site, Garage Owned, Attached, Garage
    • Attached garage spaces: 1
    • Has uncovered spaces: Yes
    Accessibility
    • Accessibility features: No Disability Access
    Features
    • Patio & porch: Patio
    Details
    • Parcel number: 07183000181205
    • Special conditions: None

    Construction

    Type & style
    • Home type: Townhouse
    • Property subtype: Townhouse, Single Family Residence
    Materials
    • Aluminum Siding
    Condition
    • New construction: No
    • Year built: 1989

    Utilities & green energy

    • Electric: Circuit Breakers
    • Sewer: Public Sewer
    • Water: Public

    Community & neighborhood

    Security
    • Security features: Carbon Monoxide Detector(s)
    Location
    • Region: Streamwood
    • Subdivision: Wildberry

    HOA & financial

    HOA
    • Has HOA: Yes
    • HOA fee: $215 monthly
    • Amenities included: Bike Room/Bike Trails, Party Room, Pool
    • Services included: Water, Pool, Exterior Maintenance, Lawn Care, Scavenger, Snow Removal

    Other

    Other facts
    • Listing terms: Cash
    • Ownership: Condo

    Price history

    DateEventPrice
    10/2/2023Sold$193,000+1.6%$220/sqft
    Source: MRED as distributed by MLS GRID #11869675 Report a problem
    9/22/2023Pending sale$189,900$217/sqft
    Source: MRED as distributed by MLS GRID #11869675 Report a problem
    9/6/2023Contingent$189,900$217/sqft
    Source: MRED as distributed by MLS GRID #11869675 Report a problem
    9/5/2023Listed for sale$189,900$217/sqft
    Source: MRED as distributed by MLS GRID #11869675 Report a problem
    9/3/2023Contingent$189,900$217/sqft
    Source: MRED as distributed by MLS GRID #11869675 Report a problem
    8/29/2023Listed for sale$189,900+74.4%$217/sqft
    Source: MRED as distributed by MLS GRID #11869675 Report a problem
    6/20/2015Listing removed$108,900$124/sqft
    Source: Baird & Warner #08826616 Report a problem
    1/30/2015Listed for sale$108,900-0.9%$124/sqft
    Source: Baird & Warner Real Estate #08826616 Report a problem
    6/5/2014Listing removed$109,900$125/sqft
    Source: Coldwell Banker Residential Brokerage - Schaumburg #08617829 Report a problem
    5/19/2014Listed for sale$109,900$125/sqft
    Source: Coldwell Banker Residential Brokerage - Schaumburg #08617829 Report a problem
    3/31/2014Listing removed$109,900$125/sqft
    Source: Baird & Warner Real Estate #08538460 Report a problem
    10/27/2013Price change$109,900-4.4%$125/sqft
    Source: Baird & Warner Real Estate #08457018 Report a problem
    10/1/2013Listed for sale$114,900-1.8%$131/sqft
    Source: Baird & Warner #08457018 Report a problem
    2/4/2003Sold$117,000+44.4%$133/sqft
    Source: Public Record Report a problem
    8/24/1995Sold$81,000$92/sqft
    Source: Public Record Report a problem

    Public tax history

    YearProperty taxesTax assessment
    2024-- $13,059
    2023$2,995 +4.1%$13,059
    2022$2,876 +15.2%$13,059 +22.3%
    2021$2,497 -1.1%$10,674
    2020$2,525 0%$10,674 -10.1%
    2019$2,525 +57.4%$11,876 +44%
    2018$1,605 +1.1%$8,246
    2017$1,588 -9.2%$8,246
    2016$1,748 +7.3%$8,246 +9%
    2015$1,629 +0.4%$7,563
    2014$1,624 +4%$7,563
    2013$1,561 -16.7%$7,563 -16.2%
    2012$1,874 -1.7%$9,027
    2011$1,906 -3.1%$9,027
    2010$1,968 +15.1%$9,027 -21.6%
    2009$1,709 +8.1%$11,511 -4%
    2008$1,581 +4.7%$11,991
    2007$1,510 -7.1%$11,991 +16.1%
    2006$1,626 +7.4%$10,328
    2005$1,514 +4.6%$10,328
    2004$1,448 +1.7%$10,328 +25.3%
    2003$1,425 +5%$8,245
    2002$1,356 +8.8%$8,245
    2001$1,247 +1.3%$8,245 +8.4%
    2000$1,231 +0.7%$7,605
    1999$1,222 $7,605

    Find assessor info on the county website

    Neighborhood: 60107

    Nearby schools

    GreatSchools rating
    Schools provided by the listing agent
    • Elementary: Albert Einstein Elementary Schoo
    • Middle: Dwight D Eisenhower Elementary S
    • High: Hoffman Estates High School
    • District: 54

    Source: MRED as distributed by MLS GRID. This data may not be complete. We recommend contacting the local school district to confirm school assignments for this home.

    Get a cash offer in 3 minutes
    Find out how much your home could sell for in as little as 3 minutes with a no-obligation cash offer.
    Estimated market value
    $227,200
    Get a cash offer in 3 minutes
    Find out how much your home could sell for in as little as 3 minutes with a no-obligation cash offer.
    Estimated market value
    $227,200