This home is looking for new owners to call their own. Home boast 3 bedrooms and 2 full bathrooms, large kitchen and open concept living. Large fenced in back yard with an attached two car garage round out this cute home. Basement is ready for you to finish with an additional 2 bedrooms and an additional bathroom. Don't pass this home by take a look today.
Pending
Price cut: $7K (6/16)
$179,900
1809 Sunnyside Dr, Kalamazoo, MI 49048
3beds
1,560sqft
Manufactured Home
Built in 2000
0.32 Acres Lot
$174,300 Zestimate®
$115/sqft
$-- HOA
What's special
Attached two car garageLarge kitchenOpen concept living
- 84 days |
- 228 |
- 9 |
Zillow last checked:
Listing updated:
Listed by:
Michael J. McNees 269-532-8908,
MJM Real Estate Services 269-532-8908
Source: MichRIC,MLS#: 26021449
Facts & features
Interior
Bedrooms & bathrooms
- Bedrooms: 3
- Bathrooms: 2
- Full bathrooms: 2
- Main level bedrooms: 3
Primary bedroom
- Level: Main
- Area: 216
- Dimensions: 18.00 x 12.00
Bedroom 2
- Level: Main
- Area: 140
- Dimensions: 14.00 x 10.00
Bedroom 3
- Level: Main
- Area: 99
- Dimensions: 11.00 x 9.00
Bedroom 4
- Description: unfinished w/egress window
- Level: Basement
- Area: 144
- Dimensions: 12.00 x 12.00
Bedroom 5
- Description: unfinished w/egress window
- Level: Basement
- Area: 144
- Dimensions: 12.00 x 12.00
Primary bathroom
- Level: Main
- Area: 130
- Dimensions: 13.00 x 10.00
Bathroom 1
- Level: Main
- Area: 72
- Dimensions: 9.00 x 8.00
Dining area
- Level: Main
- Area: 130
- Dimensions: 13.00 x 10.00
Kitchen
- Level: Main
- Area: 187
- Dimensions: 17.00 x 11.00
Living room
- Level: Main
- Area: 255
- Dimensions: 17.00 x 15.00
Other
- Description: Mud room
- Level: Main
- Area: 78
- Dimensions: 13.00 x 6.00
Recreation
- Description: unfinished room
- Level: Basement
- Area: 500
- Dimensions: 25.00 x 20.00
Heating
- Forced Air
Cooling
- Central Air
Appliances
- Included: Dryer, Microwave, Range, Refrigerator, Washer
- Laundry: In Basement
Features
- Flooring: Tile
- Basement: Full
- Has fireplace: No
Interior area
- Total structure area: 1,560
- Total interior livable area: 1,560 sqft
- Finished area below ground: 0
Property
Parking
- Total spaces: 2
- Parking features: Garage Door Opener, Attached
- Garage spaces: 2
Features
- Stories: 1
- Fencing: Privacy
Lot
- Size: 0.32 Acres
- Dimensions: 107 x 131
Details
- Parcel number: 0612315550
- Zoning description: residential
Construction
Type & style
- Home type: MobileManufactured
- Architectural style: Ranch
- Property subtype: Manufactured Home
Materials
- Vinyl Siding
- Roof: Asphalt
Condition
- New construction: No
- Year built: 2000
Utilities & green energy
- Sewer: Public Sewer
- Water: Public
- Utilities for property: Cable Available
Community & HOA
Community
- Security: Smoke Detector(s)
Location
- Region: Kalamazoo
Financial & listing details
- Price per square foot: $115/sqft
- Tax assessed value: $70,131
- Annual tax amount: $3,681
- Date on market: 5/11/2026
- Listing terms: Cash,Conventional
- Road surface type: Paved
M
Michael J. McNees
(269) 532-8908
By pressing Contact Agent, you agree that the real estate professional identified above may call/text you about your search, which may involve use of automated means and pre-recorded/artificial voices. You don't need to consent as a condition of buying any property, goods, or services. Message/data rates may apply. You also agree to our Terms of Use. Zillow does not endorse any real estate professionals. We may share information about your recent and future site activity with your agent to help them understand what you're looking for in a home.
Estimated market value
$174,300
$166,000 - $183,000
$1,307/mo
Price history
| Date | Event | Price |
|---|---|---|
| 7/9/2026 | Pending sale | $179,900$115/sqft |
Source:  MichRIC #26021449 Report a problem MichRIC #26021449 Report a problem | ||
| 6/16/2026 | Price change | $179,900-3.7%$115/sqft |
Source: MichRIC #26021449 Report a problem | ||
| 6/2/2026 | Price change | $186,900-6.5%$120/sqft |
Source: MichRIC #26021449 Report a problem | ||
| 5/11/2026 | Listed for sale | $199,900+699.6%$128/sqft |
Source: MichRIC #26021449 Report a problem | ||
| 7/7/2014 | Sold | $25,000-37.5%$16/sqft |
Source: MichRIC #14030165 Report a problem | ||
| 6/7/2014 | Listed for sale | $40,000-70.2%$26/sqft |
Source: Asset One Realty #14030165 Report a problem | ||
| 6/28/2013 | Sold | $134,177$86/sqft |
Source: Public Record Report a problem | ||
Public tax history
| Year | Property taxes | Tax assessment |
|---|---|---|
| 2025 | $3,543 +5% | $139,100 +8.4% |
| 2024 | $3,373 | $128,300 +16.2% |
| 2023 | -- | $110,400 +23.8% |
| 2022 | -- | $89,200 +8.6% |
| 2021 | -- | $82,100 +18% |
| 2020 | -- | $69,600 +15.8% |
| 2018 | -- | $60,100 +3.1% |
| 2017 | -- | $58,300 +4.9% |
| 2016 | -- | $55,600 +4.5% |
| 2015 | -- | $53,200 +3.1% |
| 2014 | -- | $51,600 +2.4% |
| 2013 | -- | $50,400 -2.1% |
| 2012 | -- | $51,500 -8.7% |
| 2011 | -- | $56,400 -5.5% |
| 2010 | -- | $59,700 -5.1% |
| 2009 | -- | $62,900 -8.3% |
| 2008 | -- | $68,600 +15.3% |
| 2004 | -- | $59,500 +4% |
| 2003 | -- | $57,200 +5% |
| 2002 | -- | $54,500 +3% |
| 2001 | -- | $52,900 |
Find assessor info on the county website
Monthly payment
Climate risks
Neighborhood: Eastwood
Nearby schools
GreatSchools rating
- 3/10Comstock Elementary SchoolGrades: K-5Distance: 2.8 mi
- 4/10Comstock Middle SchoolGrades: 6-8Distance: 1.5 mi
- 6/10Comstock High SchoolGrades: 9-12Distance: 1.3 mi
Schools provided by the listing agent
- Elementary: Comstock Elementary School
- Middle: Comstock Middle School
- High: Comstock Park High School
Source: MichRIC. This data may not be complete. We recommend contacting the local school district to confirm school assignments for this home.
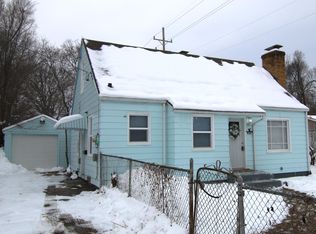
- $195,0003 bd2 ba1.8k sqft1803 Sunnyside Dr, Kalamazoo, MI 49048Sold
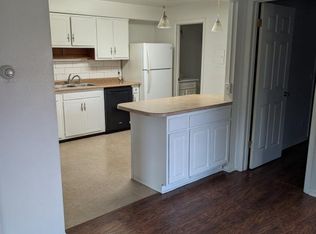
- $9352 bd1 ba-- sqft1820 Sunnyside Dr APT 5, Kalamazoo, MI 49048For Rent
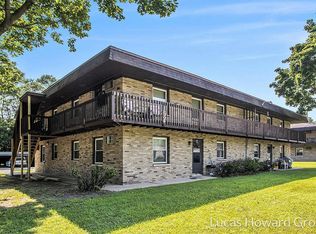
- $--2 bd1 ba-- sqft1822 Sunnyside Dr APT 3, Kalamazoo, MI 49048Off Market
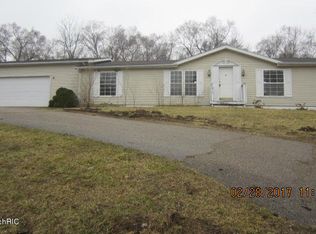
- $222,8003 bd2 ba1.2k sqft1815 Sunnyside Dr, Kalamazoo, MI 49048Off Market
- $214,5003 bd2 ba-- sqft1812 Texel Dr, Kalamazoo, MI 49048Off Market
- $--2 bd1 ba-- sqft1820 Sunnyside Dr APT 6, Kalamazoo, MI 49048Off Market
- $8952 bd1 ba-- sqft1820 Sunnyside Dr APT 8, Kalamazoo, MI 49048For Rent
- $185,3003 bd2 ba1.3k sqft1733 Sunnyside Dr, Kalamazoo, MI 49048Off Market
Similar homes
- $179,9005 bd2 ba1.9k sqft1415 Sherwood Ave, Kalamazoo, MI 49048For Sale

 MLS ID #26019795, Jenny Doan, Berkshire Hathaway HomeServices MI. MichRIC
 - $194,0002 bd1 ba1k sqft914 Dayton Ave, Kalamazoo, MI 49048For Sale
 MLS ID #26038407, DeAnna M Phillips, eXp Realty LLC. MichRIC
 - $204,6503 bd2 ba1.7k sqft607 Ira Ave, Kalamazoo, MI 49048For Sale
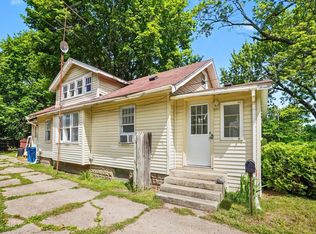 MLS ID #26031451, Reuben C Mishler, CENTURY 21 C. Howard. MichRIC
 - $239,9004 bd2 ba1.6k sqft1112 Washburn Ave, Kalamazoo, MI 49048For Sale
 MLS ID #26038213, Nick B Ailstock, Zuiderveen, REALTORS LLC. MichRIC
 - $169,9003 bd1 ba900 sqft5147 Beverly Ave, Kalamazoo, MI 49004For SaleMLS ID #26039697, Amy L Hamilton, Jaqua, REALTORS. MichRIC
- $179,9004 bd1 ba1k sqft2401 Sonora St, Kalamazoo, MI 49004For SaleMLS ID #26038934, Steve D Mattingly, Five Star Real Estate. MichRIC
- $249,0003 bd2 ba1.8k sqft1124 Ashley Dr, Kalamazoo, MI 49048For SaleMLS ID #26034677, Kim S Toogood, CENTURY 21 Affiliated. MichRIC
- $189,9004 bd1 ba1.3k sqft1340 E Vine St, Kalamazoo, MI 49001For SaleMLS ID #26037703, Charles Teunis, Bellabay Realty LLC. MichRIC
- $189,7502 bd1 ba1k sqft320 Trimble Ave, Kalamazoo, MI 49048For SaleMLS ID #26031160, David Howard, CENTURY 21 C. Howard. MichRIC
- $160,0003 bd2 ba1.5k sqft5320 Pine Arbor Rdg, Kalamazoo, MI 49004For SaleMLS ID #26016451, DeAnna M Phillips, eXp Realty LLC. MichRIC
- $210,0003 bd2 ba1.5k sqft926 Foley St, Kalamazoo, MI 49001For SaleMLS ID #26038768, The Rudlaff Group, Century 21 Affiliated. MichRIC
- $215,0003 bd3 ba1.9k sqft205 Parchmount Ave, Parchment, MI 49004For SaleMLS ID #26040054, Kevin Philion, Jaqua, REALTORS. MichRIC
- $188,9004 bd2 ba1.3k sqft1117 Mills St, Kalamazoo, MI 49001For SaleMLS ID #26037815, Gavin A Homer, eXp Realty LLC. MichRIC
- $169,9003 bd2 ba1.3k sqft717 McCourtie St, Kalamazoo, MI 49008For SaleMLS ID #26030848, Suzzette M Deaux, Jaqua, REALTORS. MichRIC
- $164,9003 bd1 ba1k sqft8478 E Michigan Ave, Galesburg, MI 49053For SaleMLS ID #26038330, Greg S Miller, Berkshire Hathaway HomeServices MI. MichRIC
- $185,0005 bd2 ba2.2k sqft619 Marsh Rd, Plainwell, MI 49080For SaleMLS ID #26031450, Leah L Dekema, Strong Properties, LLC. MichRIC
- $178,9004 bd2 ba1.5k sqft1007 S Westnedge Ave, Kalamazoo, MI 49008For SaleMLS ID #26028624, Chris P Khoury, Khoury Real Estate. MichRIC
- $190,0003 bd2 ba1.7k sqft915 Walwood Pl, Kalamazoo, MI 49007For SaleMLS ID #26016639, Greg S Miller, Berkshire Hathaway HomeServices MI. MichRIC
- $159,9003 bd2 ba1.3k sqft707 Denner St, Kalamazoo, MI 49006For SaleMLS ID #26033410, Jenny Doan, Berkshire Hathaway HomeServices MI. MichRIC
- $229,9002 bd2 ba1.9k sqft627 N Orient St, Parchment, MI 49004For SaleMLS ID #26039485, Maureen H Kelly, Berkshire Hathaway HomeServices MI. MichRIC
