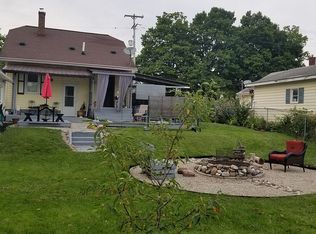
Sellers are MOTIVATED & are a home warranty! Welcome home to 926 Foley Street, a classic 1-story home situated in the highly desirable Milwood neighborhood! Located within the boundary for The Kalamazoo Promise (qualifying eligible graduates for up to 100% college tuition), this property offers an incredible opportunity for first-time buyers, growing families, or savvy investors looking to build instant equity. Step inside to a main level featuring tall ceilings that create a bright, open, and airy atmosphere. The functional layout includes 3 bedrooms and a main-floor bath. Downstairs, the partially finished basement adds valuable bonus living space along with a 2nd bathroom perfect for a rec room, home office, or guest quarters. Enjoy outdoor living in the fully fenced backyard ideal for pets and outdoor gatherings plus a spacious detached garage for parking and extra storage. Located just steps from local schools, parks, and neighborhood amenities. While the home needs a little cosmetic TLC, its solid bones, prime location, and Promise eligibility make it an exceptional value. Sellers are highly motivated so bring your offers today!
Active
Price cut: $5.5K (9/9)
$190,000
926 Foley St, Kalamazoo, MI 49001
3beds
1,554sqft
Single Family Residence
Built in 1927
9,147 Square Feet Lot
$188,500 Zestimate®
$122/sqft
$-- HOA
What's special
Main-floor bathFunctional layout
- 63 days
- 1,605
- 87
Zillow last checked:
Listing updated:
Listed by:
The Rudlaff Group 269-635-4425,
Century 21 Affiliated 269-684-5030,
Victoria Rudlaff 269-635-4425,
Century 21 Affiliated
Source: MichRIC,MLS#: 26038768
Facts & features
Interior
Bedrooms & bathrooms
- Bedrooms: 3
- Bathrooms: 2
- Full bathrooms: 2
- Main level bedrooms: 3
Primary bedroom
- Level: Main
- Area: 12054
- Dimensions: 123.00 x 98.00
Bedroom 2
- Level: Main
- Area: 107670
- Dimensions: 97.00 x 1110.00
Bedroom 3
- Level: Main
- Area: 11616
- Dimensions: 96.00 x 121.00
Bonus room
- Description: Treated as a bedroom currently - no egress window to account as an actual bedroom.
- Level: Basement
- Area: 3828
- Dimensions: 22.00 x 174.00
Kitchen
- Level: Main
- Area: 29304
- Dimensions: 222.00 x 132.00
Laundry
- Level: Basement
- Area: 16000
- Dimensions: 128.00 x 125.00
Living room
- Level: Main
- Area: 28116
- Dimensions: 213.00 x 132.00
Heating
- Forced Air
Cooling
- Wall Unit(s)
Appliances
- Included: Built-In Electric Oven, Cooktop, Dishwasher, Disposal, Dryer, Refrigerator, Washer
- Laundry: Electric Dryer Hookup, Gas Dryer Hookup, In Basement, Laundry Chute, Washer Hookup
Features
- Ceiling Fan(s), Eat-in Kitchen, Pantry
- Flooring: Carpet, Vinyl, Wood
- Windows: Screens, Replacement, Insulated Windows
- Basement: Crawl Space,Full,Partial
- Has fireplace: No
Interior area
- Total structure area: 1,180
- Total interior livable area: 1,554 sqft
- Finished area below ground: 374
Property
Parking
- Total spaces: 2
- Parking features: Garage Faces Front, Detached
- Garage spaces: 2
Features
- Stories: 1
- Fencing: Chain Link,Privacy
Lot
- Size: 9,147 Square Feet
- Dimensions: 68 x 132
- Features: Level, Sidewalk, Shrubs/Hedges
Details
- Parcel number: 0635111003
Construction
Type & style
- Home type: SingleFamily
- Architectural style: Ranch
- Property subtype: Single Family Residence
Materials
- Vinyl Siding
- Roof: Shingle
Condition
- New construction: No
- Year built: 1927
Utilities & green energy
- Sewer: Public Sewer, Storm Sewer
- Water: Public
- Utilities for property: Phone Available, Natural Gas Available, Electricity Available, Cable Available, Phone Connected, Natural Gas Connected, Cable Connected
Community & HOA
Location
- Region: Kalamazoo
Financial & listing details
- Price per square foot: $122/sqft
- Tax assessed value: $48,609
- Annual tax amount: $2,428
- Date on market: 7/28/2026
- Listing terms: Cash,Conventional
- Electric utility on property: Yes
- Road surface type: Paved
Estimated market value
$188,500
$179,000 - $198,000
$1,694/mo
Price history
| Date | Event | Price |
|---|---|---|
| 9/9/2026 | Price change | $190,000-2.8%$122/sqft |
Source:  MichRIC #26038768 Report a problem MichRIC #26038768 Report a problem | ||
| 8/23/2026 | Price change | $195,500-1.8%$126/sqft |
Source: MichRIC #26038768 Report a problem | ||
| 8/10/2026 | Price change | $199,000-5.2%$128/sqft |
Source: MichRIC #26038768 Report a problem | ||
| 7/28/2026 | Listed for sale | $210,000+90%$135/sqft |
Source: MichRIC #26038768 Report a problem | ||
| 6/30/2017 | Sold | $110,500-5.6%$71/sqft |
Source: MichRIC #17005981 Report a problem | ||
| 6/30/2017 | Price change | $117,000+4%$75/sqft |
Source: Berkshire Hathaway HomeServices Michigan Real Estate #17005981 Report a problem | ||
| 5/4/2017 | Pending sale | $112,500$72/sqft |
Source: Kalamazoo - Stadium #17005981 Report a problem | ||
| 2/17/2017 | Price change | $112,500-3.8%$72/sqft |
Source: Kalamazoo - Stadium #17005981 Report a problem | ||
| 12/22/2016 | Price change | $117,000-2.4%$75/sqft |
Source: Kalamazoo - Stadium #17005981 Report a problem | ||
| 9/22/2016 | Price change | $119,926-4.1%$77/sqft |
Source: Kalamazoo - Stadium #17005981 Report a problem | ||
| 9/2/2016 | Listed for sale | $125,000+13.6%$80/sqft |
Source: Berkshire Hathaway HomeServices Michigan Real Estate #16045973 Report a problem | ||
| 1/18/2006 | Sold | $110,000$71/sqft |
Source: Public Record Report a problem | ||
Public tax history
| Year | Property taxes | Tax assessment |
|---|---|---|
| 2026 | $2,428 +3% | $75,600 +6.8% |
| 2025 | $2,358 +4.8% | $70,800 +1.3% |
| 2024 | $2,250 | $69,900 +10.1% |
| 2023 | -- | $63,500 +12.2% |
| 2022 | -- | $56,600 +7.8% |
| 2021 | -- | $52,500 +2.7% |
| 2020 | -- | $51,100 +34.1% |
| 2018 | -- | $38,100 +7.9% |
| 2017 | $1,663 | $35,300 +6.6% |
| 2016 | $1,663 | $33,100 -0.3% |
| 2015 | $1,663 | $33,200 +4.7% |
| 2014 | $1,663 | $31,700 +3.3% |
| 2013 | -- | $30,700 +0.3% |
| 2012 | -- | $30,600 -21.9% |
| 2011 | -- | $39,200 -11.3% |
| 2010 | -- | $44,200 -12.1% |
| 2009 | -- | $50,300 -5.5% |
| 2008 | -- | $53,200 +30.1% |
| 2004 | -- | $40,900 +5.5% |
| 2003 | -- | $38,750 +6.6% |
| 2002 | -- | $36,350 -0.3% |
| 2001 | -- | $36,450 |
Find assessor info on the county website
Monthly payment
Est. payment
Payment breakdown
Explore the cost of this home by adjusting the details. Changes won't be saved.Climate risks
Neighborhood: Milwood
Similar homes
- $239,9003 bd2 ba1.7k sqft1320 Sheridan Dr, Kalamazoo, MI 49001For Sale

 MLS ID #26045162, Austin W Spieth, Five Star Real Estate. MichRIC
 - $200,0003 bd2 ba1.2k sqft749 Hutchinson St, Kalamazoo, MI 49008For Sale
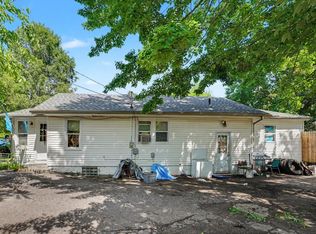 MLS ID #26031457, Leah L Dekema, Strong Properties, LLC. MichRIC
 - $187,0003 bd2 ba1.7k sqft915 Walwood Pl, Kalamazoo, MI 49007For Sale
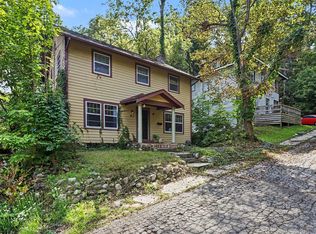 MLS ID #26047300, Marissa Harrington, Blue Horizon Real Estate. MichRIC
 - $165,0003 bd1 ba1k sqft1016 Palmer Ave, Kalamazoo, MI 49001For Sale
 MLS ID #26049624, Danielle G Luteyn, Real Broker LLC. MichRIC
 - $155,0003 bd1 ba1.3k sqft132 W Belmont St, Kalamazoo, MI 49001For SaleMLS ID #26049293, Kim Williams, Five Star Real Estate. MichRIC
- $188,9003 bd1 ba944 sqft4026 Rivington St, Kalamazoo, MI 49008For SaleMLS ID #26048127, Charity B Sodano, Berkshire Hathaway HomeServices MI. MichRIC
- $232,0003 bd2 ba1.5k sqft420 Evelyn Ave, Kalamazoo, MI 49001For SaleMLS ID #26036633, Catherine R Gasper, Evenboer Walton, REALTORS. MichRIC
- $199,9002 bd1 ba832 sqft521 Hutchinson St, Kalamazoo, MI 49008For SaleMLS ID #26049411, Victoria Ziemer, Five Star Real Estate. MichRIC
- $145,0003 bd2 ba1.5k sqft148 E Emerson St, Kalamazoo, MI 49001For SaleMLS ID #26045051, Adolfo Morales Jr, Century 21 Affiliated. MichRIC
- $169,9005 bd2 ba1.8k sqft416 Forest St, Kalamazoo, MI 49001For SaleMLS ID #26016740, Kyle J McMaster, Five Star Real Estate-Portage. MichRIC
- $189,9002 bd1 ba824 sqft126 Gilkison Ave, Kalamazoo, MI 49006For SaleMLS ID #26048391, Gail L Cummins, RE/MAX Advantage. MichRIC
- $189,0005 bd2 ba1.7k sqft1333 N Rose St, Kalamazoo, MI 49007For SaleMLS ID #26026627, Chelsie Downs-Hubbarth, Berkshire Hathaway HomeServices MI. MichRIC
- $215,0003 bd2 ba1.6k sqft1417 Stamford Ave, Kalamazoo, MI 49048For SaleMLS ID #26049417, Astrid L Horton, CENTURY 21 Affiliated. MichRIC
- $245,0003 bd2 ba1.2k sqft1604 Roseland Ave, Kalamazoo, MI 49001For SaleMLS ID #26041830, Julie Krstev, Harrington Real Estate Group. MichRIC
- $195,0002 bd1 ba802 sqft1528 Hamelink Dr, Portage, MI 49002For SaleMLS ID #26045486, Alex M Silber, Five Star Real Estate. MichRIC
- $129,5004 bd2 ba1.5k sqft1319 Jackson St, Kalamazoo, MI 49001For SaleMLS ID #26045815, Rob Evenboer, Evenboer Walton, REALTORS. MichRIC
- $204,6503 bd2 ba1.7k sqft607 Ira Ave, Kalamazoo, MI 49048For SaleMLS ID #26031451, Reuben C Mishler, CENTURY 21 C. Howard. MichRIC
- $210,0003 bd2 ba1.2k sqft5953 Dawes Ave, Kalamazoo, MI 49048For SaleMLS ID #26038577, Jackson P Kitchen, eXp Realty LLC. MichRIC
- $224,9003 bd1 ba1.1k sqft4250 Pembrook St, Kalamazoo, MI 49008For SaleMLS ID #26048476, Jake VanDeWalker, Bellabay Realty, LLC. MichRIC
- $179,9004 bd2 ba2.2k sqft1620 N Edwards St, Kalamazoo, MI 49007For SaleMLS ID #26044917, Jenny Doan, Berkshire Hathaway HomeServices MI. MichRIC
