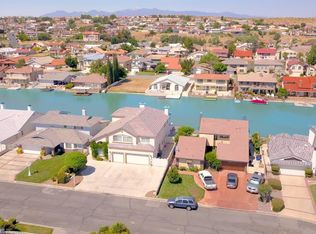
Welcome to 18090 Mariner Drive. Step into this OPEN WATER oasis. The home features 4 bedrooms with 2 master suites and 3.5 bathrooms.
All the the rooms are HIGHLIGHTED with beautiful views of the lake. The living room opens into a spacious sun room over looking the lake.
This home was constructed for entertaining and relaxing. Each room has large closets and ceiling fans for easy storage. It also offers a large kitchen with built in cabinets and drawers which makes cooking fun and easy. This home is also located in a quiet cul-de-sac.
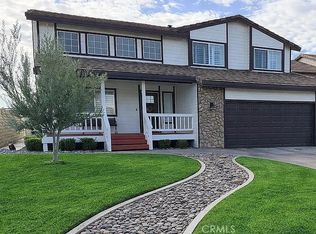
The exterior offers groomed lawns and side yard fruit trees. Along with RV, and boat storage. The back has a beautiful patio over looking the open lake.
This home is located in Spring Valley Lake also known as the Jewel of the High Desert in San Bernardino County. All the homes are custom made and some of the ammenties include a country club with dining, tennis courts and a 18 hole golf coarse. Along the lake there are fishing areas,beaches , waterskiing and parks. The coummuity also offer a equistrian area with horse riding trails. The area has a 24/7 security patrol and offers medical
assistance.
For sale
Listed by: KW Mojave • Rebecca McDonald • Contact: 7609540100
$670,300
18090 Mariner Dr, Victorville, CA 92395
4beds
2,215sqft
Single Family Residence
Built in 1980
7,200 Square Feet Lot
$663,900 Zestimate®
$303/sqft
$150/mo HOA
What's special
- 17 days |
- 440 |
- 15 |
Zillow last checked:
Listing updated:
Listed by:
Rebecca McDonald DRE #01046790 7609540100,
KW Mojave
Source: CRMLS,MLS#: HD26166206 Originating MLS: California Regional MLS
Originating MLS: California Regional MLSFacts & features
Interior
Bedrooms & bathrooms
- Bedrooms: 4
- Bathrooms: 4
- Full bathrooms: 3
- 1/2 bathrooms: 1
- Main level bathrooms: 1
- Main level bedrooms: 1
Rooms
- Room types: Bedroom, Entry/Foyer, Living Room, Dining Room
Bedroom
- Features: All Bedrooms Up
Bathroom
- Features: Bathtub, Solid Surface Counters
Heating
- Central
Cooling
- Central Air
Appliances
- Included: Gas Cooktop, Disposal, Gas Oven, Gas Range, Water Heater
- Laundry: Washer Hookup, Laundry Room
Features
- Beamed Ceilings, Balcony, Block Walls, Ceiling Fan(s), Ceramic Counters, Separate/Formal Dining Room, Granite Counters, High Ceilings, Recessed Lighting, All Bedrooms Up
- Flooring: Carpet, Tile, Wood
- Windows: Blinds, Bay Window(s), Double Pane Windows, Drapes, Screens
- Has fireplace: Yes
- Fireplace features: Gas Starter, Living Room
- Common walls with other units/homes: 1 Common Wall
Interior area
- Total interior livable area: 2,215 sqft
Property
Parking
- Total spaces: 2
- Parking features: Driveway, Garage Faces Front
- Attached garage spaces: 2
Features
- Levels: Two
- Stories: 2
- Entry location: Front door
- Patio & porch: Enclosed
- Exterior features: Dock
- Pool features: None
- Has view: Yes
- View description: Lake
- Has water view: Yes
- Water view: Lake
- Waterfront features: Across the Road from Lake/Ocean, Beach Access, Dock Access, Lake Front
Lot
- Size: 7,200 Square Feet
- Features: 6-10 Units/Acre
Details
- Parcel number: 0480292150000
- Zoning: R - 1
- Special conditions: Standard
Construction
Type & style
- Home type: SingleFamily
- Architectural style: Custom
- Property subtype: Single Family Residence
- Attached to another structure: Yes
Materials
- Drywall, Frame
- Foundation: Concrete Perimeter
- Roof: Tile
Condition
- Turnkey
- New construction: No
- Year built: 1980
Utilities & green energy
- Electric: Electricity - On Property, 220 Volts
- Sewer: Public Sewer
- Water: Public
- Utilities for property: Electricity Available, Electricity Connected, Natural Gas Available
Community & HOA
Community
- Features: Golf, Lake, Water Sports, Fishing, Marina
- Security: 24 Hour Security
HOA
- Has HOA: Yes
- Amenities included: Sauna, Spa/Hot Tub
- HOA fee: $451 quarterly
- HOA name: Spring Valley Lake Associaion
- HOA phone: 760-718-2900
Location
- Region: Victorville
Financial & listing details
- Price per square foot: $303/sqft
- Tax assessed value: $473,401
- Annual tax amount: $6,186
- Date on market: 8/1/2026
- Cumulative days on market: 17 days
- Listing terms: Cash to New Loan,Conventional,Cal Vet Loan,Fannie Mae
- Inclusions: Stove, Dish Washer,
- Exclusions: Refridrator, Washer and dryer
- Road surface type: Paved
Estimated market value
$663,900
$631,000 - $697,000
$2,901/mo
Price history
| Date | Event | Price |
|---|---|---|
| 8/2/2026 | Listed for sale | $670,300+67.6%$303/sqft |
Source:  CRMLS #HD26166206 Report a problem CRMLS #HD26166206 Report a problem | ||
| 7/9/2015 | Sold | $400,000-2.2%$181/sqft |
Source: Public Record Report a problem | ||
| 5/27/2015 | Price change | $409,000+2.3%$185/sqft |
Source: Visual Tour #455715 Report a problem | ||
| 5/5/2015 | Price change | $399,900-2.2%$181/sqft |
Source: Shear Realty- SVL #455715 Report a problem | ||
| 4/4/2015 | Listed for sale | $409,000+30.9%$185/sqft |
Source: Sher Platter Inc. #455715 Report a problem | ||
| 5/30/2013 | Sold | $312,500-3.8%$141/sqft |
Source: Public Record Report a problem | ||
| 2/18/2013 | Listed for sale | $325,000$147/sqft |
Source: Shear Realty- AV #425959 Report a problem | ||
Public tax history
| Year | Property taxes | Tax assessment |
|---|---|---|
| 2025 | $6,186 +6.6% | $473,401 +2% |
| 2024 | $5,800 +0.9% | $464,119 +2% |
| 2023 | $5,747 +1.7% | $455,019 +2% |
| 2022 | $5,654 +1.8% | $446,097 +2% |
| 2021 | $5,554 +1.8% | $437,350 +1% |
| 2020 | $5,457 +1.6% | $432,865 +2% |
| 2019 | $5,370 -3.2% | $424,377 +2% |
| 2018 | $5,551 +2.1% | $416,056 +2% |
| 2017 | $5,438 | $407,898 +2% |
| 2016 | $5,438 +2% | $399,900 +24.9% |
| 2015 | $5,330 +27.4% | $320,191 +2% |
| 2014 | $4,183 | $313,919 +39.8% |
| 2013 | -- | $224,598 +2% |
| 2012 | -- | $220,194 +2% |
| 2011 | -- | $215,876 +0.8% |
| 2010 | -- | $214,263 -0.2% |
| 2009 | -- | $214,772 +2% |
| 2008 | -- | $210,561 +2% |
| 2007 | -- | $206,432 +2% |
| 2006 | -- | $202,384 +2% |
| 2005 | -- | $198,416 +2% |
| 2004 | -- | $194,525 +1.9% |
| 2003 | -- | $190,960 +2% |
| 2002 | -- | $187,216 +2% |
| 2001 | -- | $183,545 +2% |
| 2000 | -- | $179,946 |
Find assessor info on the county website
Monthly payment
Est. payment
Payment breakdown
Explore the cost of this home by adjusting the details. Changes won't be saved.Climate risks
Neighborhood: 92395
Nearby schools
GreatSchools rating
- 7/10Endeavour School Of ExplorationGrades: K-6Distance: 1.7 mi
- 3/10Lakeview Leadership AcademyGrades: 7-12Distance: 1.7 mi
- 3/10Lomitas Elementary SchoolGrades: K-6Distance: 2.1 mi
- $862,5004 bd4 ba3.9k sqft18088 Mariner Dr, Victorville, CA 92395Off Market
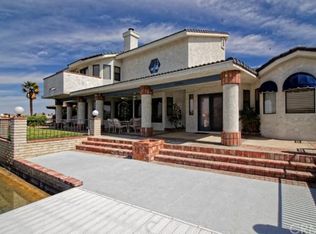
- $792,7003 bd3 ba2.9k sqft18094 Mariner Dr, Victorville, CA 92395Off Market
- $649,8003 bd3 ba2.5k sqft18084 Mariner Dr, Victorville, CA 92395Off Market

- $848,0004 bd4 ba3.6k sqft18098 Mariner Dr, Victorville, CA 92395Sold
- $580,7003 bd2 ba1.8k sqft18080 Mariner Dr, Victorville, CA 92395Off Market
- $1,090,1003 bd3 ba3.9k sqft18087 Mariner Dr, Victorville, CA 92395Off Market
- $350,00010,680 sqft18091 Mariner Dr, Victorville, CA 92395Sold
- $870,0004 bd3 ba2.6k sqft18099 Mariner Dr, Victorville, CA 92395For Sale
A local agent can set up tours, give advice and negotiate with sellers.
Similar homes
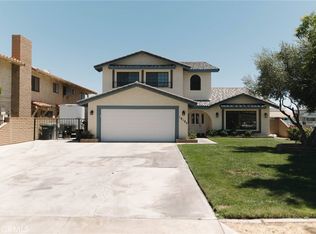
- $630,0004 bd3 ba2.5k sqft18184 Harbor Dr, Victorville, CA 92395For Sale
 MLS ID #HD26144859, Samantha Pickens, eXp Realty of Southern CA Inc.. CRMLS
 - $675,0003 bd3 ba2.6k sqft12885 Rainshadow Rd, Victorville, CA 92395For Sale
 MLS ID #HD26168973, Joseph Brady, The Bradco Companies. CRMLS
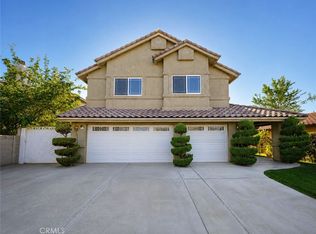
 - $480,0004 bd3 ba2.4k sqft13870 Hidden Valley Rd, Victorville, CA 92395For Sale
 MLS ID #CV26171368, Justino Estrada, CENTURY 21 PRIMETIME REALTORS. CRMLS
 - $799,9995 bd3 ba3.1k sqft18285 Harbor Dr, Victorville, CA 92395For Sale
 MLS ID #TR26153453, Matthew Almeida, Re/Max Top Producers. CRMLS
 - $448,9504 bd2 ba2k sqft18681 Arrowhead Trl, Victorville, CA 92395For SaleMLS ID #CV26149261, Stacy McQueen, FIRST TEAM REAL ESTATE. CRMLS
- $599,9004 bd2 ba2.2k sqft13315 Cochise Rd, Apple Valley, CA 92308For SaleMLS ID #CV26104936, Matthew Ornelas, NEXT Brokerage. CRMLS
- $617,7775 bd3 ba3.3k sqft13889 Olathe Rd, Apple Valley, CA 92307For Sale By Owner
- $594,9994 bd3 ba2.3k sqft13375 Rincon Rd, Apple Valley, CA 92308For SaleMLS ID #IG26119038, Maria Rubio, Town & Country Real Estate. CRMLS
- $537,5004 bd3 ba2.5k sqft14800 Snake River Ct, Victorville, CA 92392For SaleMLS ID #HD26129112, Gloria Morales, CENTURY 21 LEADERS REAL ESTATE. CRMLS
- $540,0003 bd2 ba2.5k sqft14861 Riverside Dr, Apple Valley, CA 92307For SaleMLS ID #HD26161209, Tracy Kern, First Team Real Estate. CRMLS
- $600,0004 bd3 ba2.9k sqft19801 Eyota Rd, Apple Valley, CA 92308For SaleMLS ID #IG26149833, Brian Boyd, Boyd Real Estate. CRMLS
- $584,0004 bd4 ba3k sqft19345 Oneida Rd, Apple Valley, CA 92307For SaleMLS ID #CV26129101, Michael Lemons, ALTA REALTY GROUP CA, INC.. CRMLS
- $400,0004 bd2 ba1.8k sqft13766 Burning Tree Dr, Victorville, CA 92395For SaleMLS ID #CV26090224, Joseph Nandino, CENTURY 21 MASTERS. CRMLS
- $590,0003 bd4 ba3.1k sqft16445 Koda Way, Apple Valley, CA 92307For SaleMLS ID #HD26160242, Christina Gordon, Coldwell Banker Home Source. CRMLS
- $649,0003 bd3 ba1.7k sqft9100 11th St, Hesperia, CA 92345For SaleMLS ID #HD26173330, Donna Haverlock, Barstow Real Estate. CRMLS
- $580,0003 bd2 ba2k sqft16058 Venango Rd, Apple Valley, CA 92307For SaleMLS ID #IG26145432, Jaclyn Dolatre, REALTY ONE GROUP EMPIRE. CRMLS
- $450,0003 bd3 ba2k sqft19235 Tonkawan Rd, Apple Valley, CA 92307For SaleMLS ID #HD26168152, Mary Ann Spain, CENTURY 21 LEADERS REAL ESTATE. CRMLS
- $484,5664 bd3 ba2.2k sqft14049 Trigger Ln, Victorville, CA 92392For SaleMLS ID #IG26140585, WILLIE BOLIN, REALTY ONE GROUP ROADS. CRMLS
- $645,0005 bd3 ba2.6k sqft9628 7th St, Victorville, CA 92392For SaleMLS ID #IG26172998, Seneth Perez, KELLER WILLIAMS REALTY. CRMLS
- $585,0004 bd3 ba2.4k sqft10972 Braceo St, Victorville, CA 92392For SaleMLS ID #HD26146948, Brian Hurst, First Team Real Estate. CRMLS
Local buyer's agents are ready to help
