Skip main navigation
Sold for $800,000
  • $800,000

    18097 Terracina DR, FORT MYERS, FL 33913

    3beds
    2,435sqft
    Single Family Residence
    Built in 2026
    7,797 Square Feet Lot
    $797,200 Zestimate®
    $329/sqft
    $4,696 Estimated rent

    Home value

    $797,200

    $710,000 - $893,000

    $4,696/mo

    Zestimate® history
    Loading
    Loading...

    Owner options

    List your home for rent

    $4,696/mo

    Rent Zestimate®

    Find your next renter with Zillow Rental Manager. Plus, with online applications, you can quickly screen prospective tenants – for free.

    Learn more

    $4,696/mo

    Rent Zestimate®

    Refinance and save

    $12,590/mo

    Est. payment

    Refinancing to a lower rate could help reduce your monthly payments and save thousands over the life of the loan.

    See today's rates

    $12,590/mo

    Est. payment

    Explore your selling options

    Work with a Zillow partner agent

    Leverage their expertise and Zillow's premium Showcase listings to get your home seen by more buyers.

    Get started

    List with your own agent

    Get your home in front of millions of buyers by listing it on Zillow.

    Learn how to do it

    Sell it yourself

    Take full control of how buyers see your home on Zillow by listing For Sale by Owner (FSBO).

    List your home

    What's special

    Two inviting secondary bedroomsTandem garageOutdoor kitchen rough-inPreserve viewExtended covered outdoor livingGourmet kitchenPrivate and shared baths
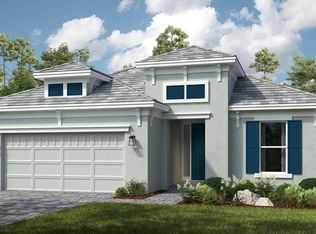
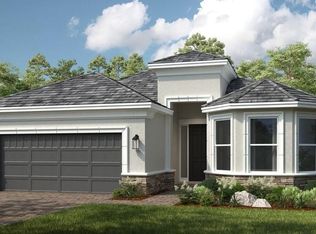
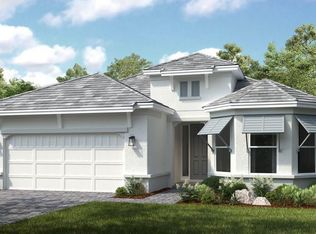
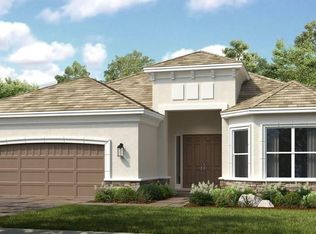
    What's Special: No Rear Neighbors | Preserve View | Extended Patio. New Construction – April Completion! Built by America’s Most Trusted Home Builder. Welcome to the Lazio at 18097 Terracina Drive in Esplanade Lake Club! Step into an inviting foyer that flows into a graceful dining room and an airy great room designed for gathering. The stylish kitchen features a generous island and overlooks the great room, with sliding doors opening to a spacious lanai—perfect for enjoying outdoor living. The serene primary suite offers dual sinks, a large shower, a private water closet, and a roomy walk-in closet for all your favorites. At the front of the home, two inviting secondary bedrooms include private and shared baths, along with a quiet study for work or creativity. A convenient laundry room is thoughtfully placed near the tandem garage entry for everyday ease. Additional Highlights Include: Tray ceiling at great room/primary suite/foyer, casual dining extension, tandem garage, gourmet kitchen, 8' interior doors, bay window at primary suite, extended covered outdoor living, study in place of flex, and outdoor kitchen rough-in only. Photos are for representative purposes only. MLS#225080319 Your dream home is waiting at Esplanade Lake Club, a stunning lakeside community in Fort Myers, Florida. This community blends resort-style living with endless opportunities for fun and relaxation, all set against the sparkling backdrop of Lake Como—a boater’s paradise. Take a leisurely stroll along the waterfront trail or soak in the views from the floating pier. Lounge on the beach, launch your kayak, or set sail from the community dock for an adventure on the water. The community is designed to inspire an active, vibrant lifestyle. Amenities include a resort-style pool, the Bahama Bar and Grill for casual dining, a spa room for massages, and sports courts for tennis, pickleball, and bocce ball. Residents can enjoy pet parks, paddleboard and kayak launches, and versatile spaces for gatherings, gaming, and events. Come explore this amazing community today, where every day feel like a vacation!

    Zillow last checked:

    Listing updated:

    Listed by:

    Michelle Campbell 239-399-3666,

    Taylor Morrison Realty of FL

    Bought with:

    NMLS NMLS

    Source: SWFLMLS,MLS#: 225080319MLS LogoOriginating MLS: Naples

    Facts & features

    Interior

    Bedrooms & bathrooms
    • Bedrooms: 3
    • Bathrooms: 3
    • Full bathrooms: 3
    Rooms
    • Room types: Den - Study, Open Porch/Lanai, 3 Bedrooms Plus Den
    Primary bedroom
    • Dimensions: 14 x 20
    Bedroom
    • Dimensions: 11 x 13
    Bedroom
    • Dimensions: 11 x 12
    Den
    • Dimensions: 11 x 11
    Dining room
    • Dimensions: 16 x 12
    Garage
    • Dimensions: 20 x 20
    Great room
    • Dimensions: 16 x 20
    Other
    • Dimensions: 25 x 22
    Heating
    • Central
    Cooling
    • Central Air
    Appliances
    • Included: Gas Cooktop, Disposal, Microwave, Refrigerator, Tankless Water Heater, Oven, Washer
    Features
    • Foyer, French Doors, Tray Ceiling(s), Walk-In Closet(s), Den - Study, Open Porch/Lanai
    • Flooring: Carpet, Laminate
    • Doors: French Doors, Impact Resistant Doors
    • Windows: Impact Resistant Windows
    • Has fireplace: No
    Interior area
    • Total structure area: 2,435
    • Total interior livable area: 2,435 sqft

    Property

    Parking
    • Total spaces: 3
    • Parking features: Attached
    • Attached garage spaces: 3
    Features
    • Stories: 1
    • Patio & porch: Open Porch/Lanai
    • Pool features: Community
    • Spa features: Community
    • Has view: Yes
    • View description: Trees/Woods
    • Waterfront features: None
    Lot
    • Size: 7,797 Square Feet
    • Features: Regular
    Details
    • Additional structures: Tennis Court(s)
    • Parcel number: 134625L2120007780
    • Zoning: MPD

    Construction

    Type & style
    • Home type: SingleFamily
    • Architectural style: Ranch,Florida
    • Property subtype: Single Family Residence
    Materials
    • Block, Stucco
    • Foundation: Concrete Block
    • Roof: Tile
    Condition
    • New construction: No
    • Year built: 2026

    Utilities & green energy

    • Gas: Natural
    • Water: Central

    Community & HOA

    Community
    • Features: Clubhouse, Pool, Dog Park, Fitness Center, Lakefront Beach, Restaurant, Sidewalks, Tennis Court(s), Gated, Boating
    • Security: Gated Community
    • Subdivision: ESPLANADE LAKE CLUB
    HOA
    • Has HOA: Yes
    • Amenities included: Bocce Court, Clubhouse, Community Boat Ramp, Community Boat Slip, Pool, Community Room, Spa/Hot Tub, Dog Park, Fitness Center, Lakefront Beach, Pickleball, Restaurant, Sidewalk, Tennis Court(s), Underground Utility, Water Skiing
    • HOA fee: $7,394 annually
    Location
    • Region: Fort Myers

    Financial & listing details

    • Price per square foot: $329/sqft
    • Tax assessed value: $60,000
    • Annual tax amount: $3,863
    • Date on market: 11/18/2025
    • Lease term: Buyer Finance/Cash,FHA,VA

    Price history

    DateEventPrice
    5/28/2026Sold$800,000-4.5%$329/sqft
    Source: SWFLMLS #225080319 Report a problem
    4/30/2026Pending sale$837,955$344/sqft
    Source: SWFLMLS #225080319 Report a problem
    4/7/2026Price change$837,955+0.6%$344/sqft
    Source: SWFLMLS #225080319 Report a problem
    2/25/2026Price change$832,955+0.6%$342/sqft
    Source: SWFLMLS #225080319 Report a problem
    2/12/2026Price change$827,955-0.1%$340/sqft
    Source: SWFLMLS #225080319 Report a problem
    1/19/2026Price change$829,080-3.6%$340/sqft
    Source: SWFLMLS #225080319 Report a problem
    11/18/2025Listed for sale$859,858$353/sqft
    Source: SWFLMLS #225080319 Report a problem

    Public tax history

    YearProperty taxesTax assessment
    2025$3,863 +103.9%$59,180 +10%
    2024$1,895 $53,800
    Find assessor info on the county website

    Neighborhood: 33913

    Nearby schools

    GreatSchools rating
    Schools provided by the listing agent
    • Elementary: PINEWOODS ELEMENTARY
    • Middle: THREE OAKS
    • High: ESTERO HIGH

    Source: SWFLMLS. This data may not be complete. We recommend contacting the local school district to confirm school assignments for this home.

    Get pre-qualified for a loan
    At Zillow Home Loans, we can pre-qualify you in as little as 5 minutes with no impact to your credit score.

    An equal housing lender. NMLS #10287.

    Sell for more on Zillow
    Get a Zillow Showcase℠ listing at no additional cost and you could sell for .
    $797,200
    2% more
    +$15,944
    With Zillow Showcase(estimated)
    $813,144