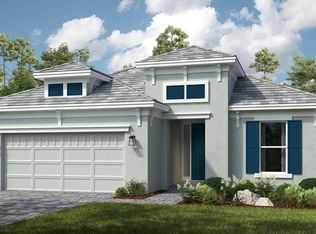
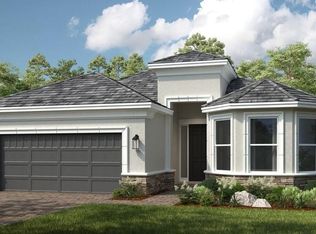
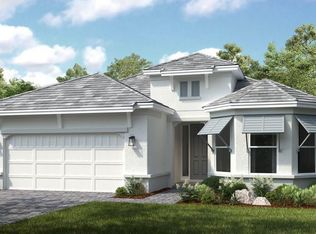
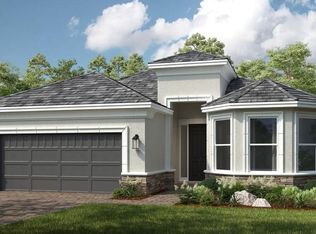
What's Special: Lake View | Oversized Garage | Extended Patio | Large Kitchen Island | East Facing Patio. Final opportunity! New Construction - November Completion. Built by America's Most Trusted Home Builder. Welcome to the Pallazio at 18166 Terracina Drive in Esplanade Lake Club! This inviting new home centers around a bright and open living area that brings together the great room with tray ceilings, the gourmet kitchen and the dining space. The kitchen shines with stacked cabinets to the ceiling, a wood hood, a center island a walk-in pantry, and casual dining nook all enhanced by wood-like plank tile flooring throughout the main living area. Sliding doors lead to the extended covered lanai for easy indoor-outdoor living. The primary suite sits at the back of the home and features a bay window, tray ceiling, an en-suite bath and a large walk-in closet. Two secondary bedrooms, including one with a private en-suite bath, sit off the foyer along with a dedicated study and another full bath. Whole-house impact windows add peace of mind, and the spacious laundry room leads to the two-car tandem garage. Additional Highlights Include: Gourmet kitchen, study in place of flex, bay window at primary suite, extended covered lanai, tandem garage, 8' interior doors, outdoor kitchen rough-in, and pool and spa prewire. Photos are for representative purposes only. MLS#226009934 Your dream home is waiting at Esplanade Lake Club, a stunning lakeside community in Fort Myers, Florida. This community blends resort-style living with endless opportunities for fun and relaxation, all set against the sparkling backdrop of Lake Como—a boater’s paradise. Take a leisurely stroll along the waterfront trail or soak in the views from the floating pier. Lounge on the beach, launch your kayak, or set sail from the community dock for an adventure on the water. The community is designed to inspire an active, vibrant lifestyle. Amenities include a resort-style pool, the Bahama Bar and Grill for casual dining, a spa room for massages, and sports courts for tennis, pickleball, and bocce ball. Residents can enjoy pet parks, paddleboard and kayak launches, and versatile spaces for gatherings, gaming, and events. Come explore this amazing community today, where every day feel like a vacation!
Pending
Price cut: $10K (6/24)
$1,071,052
18166 Terracina DR, FORT MYERS, FL 33913
3beds
3,145sqft
Single Family Residence
Built in 2026
9,583 Square Feet Lot
$-- Zestimate®
$341/sqft
$627/mo HOA
What's special
Lake viewCenter islandTwo secondary bedroomsSpacious laundry roomCasual dining nookOversized garageDedicated study
- 184 days
- 110
- 5
Zillow last checked:
Listing updated:
Listed by:
Michelle Campbell 239-399-3666,
Taylor Morrison Realty of FL
Source: SWFLMLS,MLS#: 226009934 Originating MLS: Naples
Originating MLS: NaplesFacts & features
Interior
Bedrooms & bathrooms
- Bedrooms: 3
- Bathrooms: 3
- Full bathrooms: 3
Rooms
- Room types: Den - Study, Family Room, Open Porch/Lanai, 3 Bedrooms Plus Den
Primary bedroom
- Dimensions: 17 x 20
Bedroom
- Dimensions: 15.2 x 12
Bedroom
- Dimensions: 14.4 x 12.8
Den
- Dimensions: 14 x 14
Dining room
- Dimensions: 14.8 x 15
Great room
- Dimensions: 18.2 x 20.8
Other
- Dimensions: 31.8 x 17
Heating
- Central
Cooling
- Central Air
Appliances
- Included: Gas Cooktop, Disposal, Dryer, Microwave, Refrigerator, Tankless Water Heater, Oven, Washer, Wine Cooler
Features
- Foyer, French Doors, Pantry, Tray Ceiling(s), Walk-In Closet(s), Den - Study, Family Room, Open Porch/Lanai
- Flooring: Carpet, Tile
- Doors: French Doors, Impact Resistant Doors
- Windows: Impact Resistant Windows
- Has fireplace: No
Interior area
- Total structure area: 3,145
- Total interior livable area: 3,145 sqft
Property
Parking
- Total spaces: 3
- Parking features: Attached
- Attached garage spaces: 3
Features
- Stories: 1
- Patio & porch: Open Porch/Lanai
- Pool features: Community
- Has view: Yes
- View description: Lake
- Has water view: Yes
- Water view: Lake
- Waterfront features: Lake
- Frontage type: Lakefront
Lot
- Size: 9,583 Square Feet
- Features: Regular
Details
- Additional structures: Tennis Court(s)
- Parcel number: 134625L2120007480
- Zoning: MPD
Construction
Type & style
- Home type: SingleFamily
- Architectural style: Ranch,Florida
- Property subtype: Single Family Residence
Materials
- Block, Stucco
- Foundation: Concrete Block
- Roof: Tile
Condition
- New construction: No
- Year built: 2026
Utilities & green energy
- Gas: Natural
- Water: Central
Community & HOA
Community
- Features: Clubhouse, Pool, Dog Park, Fitness Center, Lakefront Beach, Restaurant, Sidewalks, Tennis Court(s), Gated, Boating
- Security: Gated Community
- Subdivision: ESPLANADE LAKE CLUB
HOA
- Has HOA: Yes
- Amenities included: Bocce Court, Clubhouse, Community Boat Ramp, Community Boat Slip, Pool, Community Room, Dog Park, Fitness Center, Lakefront Beach, Pickleball, Restaurant, Sidewalk, Tennis Court(s), Underground Utility, Water Skiing
- HOA fee: $7,518 annually
Location
- Region: Fort Myers
Financial & listing details
- Price per square foot: $341/sqft
- Tax assessed value: $60,005
- Annual tax amount: $4,175
- Date on market: 3/4/2026
- Lease term: Buyer Finance/Cash,FHA,VA
Estimated market value
Not available
Estimated sales range
Not available
Not available
Price history
| Date | Event | Price |
|---|---|---|
| 8/12/2026 | Pending sale | $1,071,052$341/sqft |
Source:  SWFLMLS #226009934 Report a problem SWFLMLS #226009934 Report a problem | ||
| 6/24/2026 | Price change | $1,071,052-0.9%$341/sqft |
Source: SWFLMLS #226009934 Report a problem | ||
| 6/10/2026 | Price change | $1,081,052-2.3%$344/sqft |
Source: SWFLMLS #226009934 Report a problem | ||
| 5/20/2026 | Price change | $1,106,052+9.9%$352/sqft |
Source: SWFLMLS #226009934 Report a problem | ||
| 5/18/2026 | Price change | $1,006,052-11.4%$320/sqft |
Source: SWFLMLS #226009934 Report a problem | ||
| 4/10/2026 | Price change | $1,136,052-1.7%$361/sqft |
Source: SWFLMLS #226009934 Report a problem | ||
| 4/7/2026 | Price change | $1,156,052+0.9%$368/sqft |
Source: SWFLMLS #226009934 Report a problem | ||
| 3/4/2026 | Listed for sale | $1,146,052$364/sqft |
Source: SWFLMLS #226009934 Report a problem | ||
Public tax history
| Year | Property taxes | Tax assessment |
|---|---|---|
| 2025 | $4,175 +120.4% | $59,180 +10% |
| 2024 | $1,895 | $53,800 |
Find assessor info on the county website
Monthly payment
Est. payment
Payment breakdown
Explore the cost of this home by adjusting the details. Changes won't be saved.Climate risks
Neighborhood: 33913
Similar homes
- $894,9994 bd3 ba2.2k sqft13585 Blue Bay CIR, FORT MYERS, FL 33913For Sale

 MLS ID #226025393, Jason Hood, Dalton Wade Inc. SWFLMLS
 - $875,0003 bd3 ba2.5k sqft1848 Terreno BLVD, NAPLES, FL 34120For Sale
 MLS ID #226012690, Tricia Kowaleski, Coldwell Banker Realty. SWFLMLS
 - from $985,9904 bd5 ba3.9k sqftLayton Grande Plan, Terreno, Naples, FL 34120New Construction
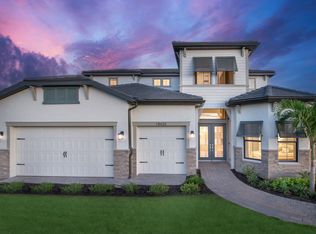 DiVosta
 - $825,0003 bd4 ba2.8k sqft6956 Chapel Creek Ln, North Fort Myers, FL 33917For Sale

 MLS ID #2026037403, Noelia Shaw, Cornerstone Coastal Properties. Florida Gulf Coast MLS
 - $1,500,0003 bd3 ba3.1k sqft17602 TERRACINA DRIVE, FORT MYERS, FL 33913For Sale
 MLS ID #TB8487065, Ken Jones, EXP REALTY LLC. Stellar MLS
 - $605,0002 bd2 ba1.7k sqft9650 Montelanico LOOP #102, NAPLES, FL 34119For SaleMLS ID #226014817, Katie Travlos, DomainRealty.com LLC. SWFLMLS
- $699,9902 bd3 ba2.3k sqft7339 Blue Salvia DR, NORTH FORT MYERS, FL 33917New ConstructionSWFLMLS
- $794,5544 bd3 ba2k sqft5165 Sugarwood DR, NAPLES, FL 34113New ConstructionSWFLMLS
- $1,450,0003 bd3 ba2.4k sqft9403 Surfbird CT, NAPLES, FL 34120For SaleMLS ID #226013856, Donna Severini-Schaeffer, Realty One Group MVP. SWFLMLS
- $1,600,0003 bd4 ba2.7k sqft12217 Eucalyptus WAY, NAPLES, FL 34120For SaleMLS ID #226021223, Kelli Moore, Realty One Group MVP. SWFLMLS
- $1,149,0003 bd4 ba2.8k sqft18412 Ridgeline DR, ESTERO, FL 33928For SaleMLS ID #226017291, Jeffrey Feldman, PA, Premiere Plus Realty Company. SWFLMLS
- $874,9994 bd3 ba2.2k sqft14257 Blue Bay Cir, Fort Myers, FL 33913For SaleMLS ID #2026035439, Sam Hurley, Coldwell Banker Realty. Florida Gulf Coast MLS
- $799,0005 bd5 ba3.6k sqft20179 Napa LOOP, ESTERO, FL 33928For SaleMLS ID #226028554, Kylie Fowler, Compass Florida, LLC. SWFLMLS
- $1,425,0003 bd4 ba3.8k sqft3392 Chestnut Grove Dr, Alva, FL 33920For SaleMLS ID #2026027682, Carlos Acosta, CRES OF SWFL. Florida Gulf Coast MLS
- $1,160,0005 bd5 ba3.6k sqft10428 Ventana LN, NAPLES, FL 34120For SaleMLS ID #226012204, Linda Ciabattari, PA, Realty One Group MVP. SWFLMLS
- $1,289,9003 bd3 ba2.9k sqft5739 Rose Garden Rd, Cape Coral, FL 33914New ConstructionMLS ID #2025010625, Micheal Ouellette, Turn Key Residential, LLC. Florida Gulf Coast MLS
- $679,7833 bd3 ba2.4k sqft1591 Double Eagle TRL, NAPLES, FL 34120New ConstructionSWFLMLS
