Welcome to this charming home on a quiet street in Bengough, offering an incredible oversized yard with endless possibilities! Whether you've been dreaming of a huge workshop, additional garage space, or simply want plenty of room for the kids and pets to play, this property has the space to make it happen. Inside, you'll find bright, welcoming living spaces highlighted by a spacious living room that's perfect for relaxing or entertaining. The main floor features the convenience of a mudroom with laundry, while the sunroom provides the perfect spot to enjoy your morning coffee or unwind at the end of the day. Upstairs, you'll discover a comfortable bedroom along with a versatile loft area that could easily serve as a home office, craft room, playroom, or reading nook. Outside, the detached garage with an attached carport, storage sheds, asphalt driveway, many apple trees and expansive yard offer outstanding functionality. Recent updates include newer shingles and an updated 100-amp electrical panel, while central air conditioning helps keep you comfortable all summer long. If you're looking for a property with space, potential, and a peaceful location, this Bengough home is one you won't want to miss!
Active
C$99,000
181 2nd STREET W, Bengough, SK S0C 0K0
2beds
1baths
1,344sqft
Single Family Residence
Built in 1916
0.63 Acres Lot
$-- Zestimate®
C$74/sqft
C$-- HOA
What's special
Bright welcoming living spacesVersatile loft areaStorage shedsAsphalt drivewayMany apple treesCentral air conditioning
- 27 days |
- 117 |
- 2 |
Zillow last checked:
Listing updated:
Listed by:
Rebecca Hoffart-Gosling,
Century 21 Hometown
Source: Saskatchewan REALTORS® Association,MLS®#: SK041546Originating MLS®#: Saskatchewan REALTORS® Association
Facts & features
Interior
Bedrooms & bathrooms
- Bedrooms: 2
- Bathrooms: 1
Bedroom
- Features: Room Floor: Carpet
- Level: Main
- Area: 110.83 Square Feet
- Dimensions: 9'6x11'8
Bedroom
- Features: Room Floor: Carpet
- Level: Second
- Area: 153.48 Square Feet
- Dimensions: 11'7x13'3
Other
- Features: Room Floor: Linoleum
- Level: Main
Dining room
- Features: Room Floor: Linoleum
- Level: Main
- Area: 72 Square Feet
- Dimensions: 6'0x12'0
Kitchen
- Features: Room Floor: Linoleum
- Level: Main
- Area: 136.94 Square Feet
- Dimensions: 12'1x11'4
Other
- Features: Room Floor: Linoleum
- Level: Main
- Area: 69.67 Square Feet
- Dimensions: 7'4x9'6
Living room
- Features: Room Floor: Laminate
- Level: Main
- Area: 248.08 Square Feet
- Dimensions: 11'7x21'5
Loft
- Features: Room Floor: Carpet
- Level: Second
- Area: 159 Square Feet
- Dimensions: 12'0x13'3
Recreation room
- Features: Room Floor: Concrete
- Level: Basement
- Area: 293.03 Square Feet
- Dimensions: 12'10x22'10
Utility room
- Features: Room Floor: Concrete
- Level: Basement
- Area: 175 Square Feet
- Dimensions: 9'4x18'9
Heating
- Forced Air, Natural Gas
Cooling
- Central Air
Appliances
- Included: Water Heater, Electric Water Heater, Dryer, Refrigerator, Oven Built In, Stove, Washer
Features
- Windows: Window Treatments
- Basement: Partial,Partially Finished,Concrete
- Has fireplace: No
Interior area
- Total structure area: 1,344
- Total interior livable area: 1,344 sqft
Property
Parking
- Total spaces: 6
- Parking features: 1 Car Detached, Parking Spaces, Garage Door Opnr/Control(S), Asphalt
- Garage spaces: 1
- Details: Parking Size: 24.0x18.0
Features
- Levels: One and One Half
- Stories: 1
- Patio & porch: Deck
- Exterior features: Lawn Back
- Frontage length: 104.60
Lot
- Size: 0.63 Acres
- Dimensions: 264
- Features: Rectangular Lot, Trees/Shrubs
Details
- Additional structures: Shed(s)
Construction
Type & style
- Home type: SingleFamily
- Property subtype: Single Family Residence
Materials
- Siding
- Roof: Asphalt
Condition
- Year built: 1916
Community & HOA
Location
- Region: Bengough
Financial & listing details
- Price per square foot: C$74/sqft
- Annual tax amount: C$2,287
- Date on market: 7/5/2026
- Exclusions: Water Softener
- Ownership: Freehold
Rebecca Hoffart-Gosling
Rebecca Hoffart-Gosling
(306) 869-7897
By pressing Contact Agent, you agree that the real estate professional identified above may call/text you about your search, which may involve use of automated means and pre-recorded/artificial voices. You don't need to consent as a condition of buying any property, goods, or services. Message/data rates may apply. You also agree to our Terms of Use. Zillow does not endorse any real estate professionals. We may share information about your recent and future site activity with your agent to help them understand what you're looking for in a home.
Price history
| Date | Event | Price |
|---|---|---|
| 7/5/2026 | Listed for sale | C$99,000C$74/sqft |
Source: Saskatchewan REALTORS® Association #SK041546 Report a problem | ||
Public tax history
Tax history is unavailable.
Climate risks
Neighborhood: S0C
Nearby schools
GreatSchools rating
No schools nearby
We couldn't find any schools near this home.
- C$104,0004 bd2 ba1.2k sqft250 1st Ave W, Bengough, SK S0C0K0For Sale
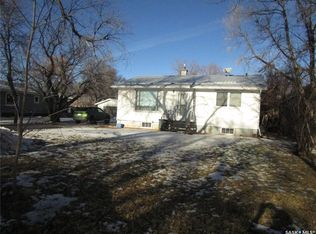
- C$---- bd-- ba-- sqft250 1st Ave, Benson, SK S0C0K0Off Market
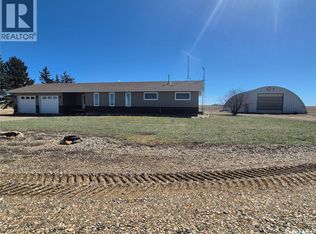
- C$279,0003 bd2 ba1.5k sqft151 2nd Ave E, Bengough, SK S0C0K0For Sale

- C$399,0003 bd4 ba1.2k sqftHighway 13 #70, Acreage Near Glasnevin Key West, SK S0C1Y0For Sale
- C$--5,662.8 Square Feet102 Taylor St, Oxbow, SK S0C1Y0Off Market
- C$110,0002 bd1 ba1.1k sqft101 Gregory Ave, Ogema, SK S0C1Y0For Sale
- C$85,0003 bd2 ba1.2k sqft20 H Ave, Willow Bunch, SK S0H4K0For Sale
- C$79,9002 bd1 ba860 sqft11 4th St, Willow Bunch, SK S0H4K0For Sale
Similar homes
- C$104,0004 bd2 ba1.2k sqft250 1st AVENUE W, Bengough, SK S0C 0K0For SaleMLS ID #SK027104, June Harbottle, Royal LePage® Landmart. Saskatchewan REALTORS® Association
- C$110,0002 bd1 ba1.1k sqft101 Gregory AVENUE, Ogema, SK S0C 1Y0For Sale
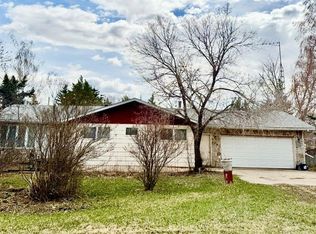 MLS ID #SK041591, Melanie Bonic, eXp Realty. Saskatchewan REALTORS® Association
