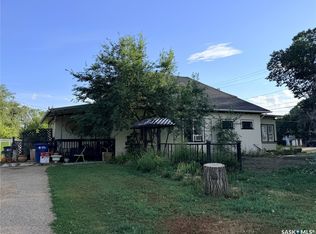
This property is situated in the Town of Willow Bunch and offers an excellent location. The residence occupies a double lot and comprises 860 square feet above an upgraded concrete basement. While the basement is not original to the home, its construction date is unknown. The main floor includes a spacious eat-in kitchen, main floor laundry conveniently located in the four-piece bathroom, a generous living room, two bedrooms, and access to the front porch. The bathroom is equipped with a stand-up shower and a claw foot tub, and the laundry utilizes a stacked unit.
The basement has been developed to feature a large family room, a den currently used as a bedroom, a utility room with additional laundry facilities, a natural gas forced air furnace, an electric water heater, and ample storage space. Exterior amenities include a wheelchair-accessible ramp at the front entrance, a deck at the rear, and substantial outdoor space. Additional features comprise several older storage sheds, a portable garage, and an adjacent vacant lot that has served as a firepit area and garden. The house is enhanced by newer vinyl windows and upgraded flooring. This property presents an attractive opportunity; viewing is recommended.
Active
C$79,900
11 4th Street, Willow Bunch, SK S0H 4K0
2beds
1baths
860sqft
Single Family Residence
Built in 1924
0.34 Acres Lot
$-- Zestimate®
C$93/sqft
C$-- HOA
What's special
Double lotSpacious eat-in kitchenElectric water heaterAmple storage spaceDeck at the rearSubstantial outdoor spaceNewer vinyl windows
- 200 days
- 16
- 1
Zillow last checked:
Listing updated:
Listed by:
Dionne Tjeltveit,
Century 21 Insight Realty Ltd.
Source: Saskatchewan REALTORS® Association,MLS®#: SK031478Originating MLS®#: Saskatchewan REALTORS Association
Facts & features
Interior
Bedrooms & bathrooms
- Bedrooms: 2
- Bathrooms: 1
Bedroom
- Description: Flooring: Carpet
- Level: Main
- Dimensions: 9.50 x 9.50
Bedroom
- Description: Flooring: Carpet
- Level: Main
- Dimensions: 9.50 x 8.80
Bathroom
- Description: Flooring: Tile
- Level: Main
- Dimensions: 11.80 x 8.00
Den
- Description: Flooring: Carpet
- Level: Basement
- Dimensions: 12.00 x 10.00
Family room
- Description: Flooring: Carpet
- Level: Basement
- Dimensions: 18.00 x 10.00
Kitchen
- Description: Flooring: Laminate
- Features: Kitchen/Dining Combo
- Level: Main
- Dimensions: 14.00 x 9.40
Living room
- Description: Flooring: Laminate
- Level: Main
- Dimensions: 22.00 x 11.50
Porch
- Description: Flooring: Wood
- Level: Main
- Dimensions: 15.40 x 7.70
Storage room
- Description: Flooring: Concrete
- Level: Basement
Utility room
- Description: Flooring: Concrete
- Level: Basement
- Dimensions: 16.00 x 10.00
Heating
- Forced Air, Natural Gas
Appliances
- Included: Electric Water Heater, Dryer, Refrigerator, Stove, Washer
Features
- Window Treatments
- Windows: Window Treatments
- Basement: Full,Partially Finished
Interior area
- Total interior livable area: 860 sqft
Property
Parking
- Total spaces: 5
- Parking features: Driveway, Gravel, Parking Space(s)
- Has uncovered spaces: Yes
- Details: Gravel Drive,
Features
- Patio & porch: Deck, Patio
- Exterior features: Fire Pit
Lot
- Size: 0.34 Acres
- Dimensions: 100.00 x 150
- Features: Rectangular, Rectangular Lot, Back Yard, Front Yard, Garden, Trees
Details
- Additional structures: Shed(s)
Construction
Type & style
- Home type: SingleFamily
- Architectural style: Bungalow
- Property subtype: Single Family Residence
Materials
- Vinyl Siding, Wood Frame
- Foundation: Concrete Perimeter
- Roof: Shake
Condition
- Year built: 1924
Community & HOA
Location
- Region: Willow Bunch
Financial & listing details
- Price per square foot: C$93/sqft
- Annual tax amount: C$900
- Date on market: 3/26/2026
- Ownership: Freehold
Price history
| Date | Event | Price |
|---|---|---|
| 3/27/2026 | Listed for sale | C$79,900C$93/sqft |
Source: Saskatchewan REALTORS® Association #SK031478 Report a problem | ||
Public tax history
Tax history is unavailable.
Climate risks
Neighborhood: S0H
Nearby schools
GreatSchools rating
No schools nearby
We couldn't find any schools near this home.
Similar homes
- C$55,9002 bd1 ba770 sqft11 B Avenue, Willow Bunch, SK S0H 4K0For Sale
 MLS ID #SK050484, Dionne Tjeltveit, Century 21 Insight Realty Ltd.. Saskatchewan REALTORS® Association
 - C$85,0003 bd2 ba1.2k sqft20 H Avenue, Willow Bunch, SK S0H 4K0For Sale
 MLS ID #SK029537, Dionne Tjeltveit, Century 21 Insight Realty Ltd.. Saskatchewan REALTORS® Association
