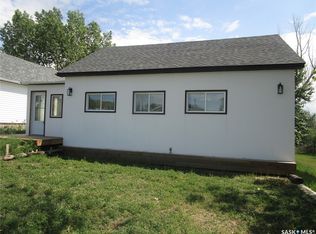
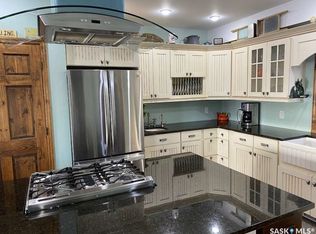
Three lots. 2,150 sq ft. Former store turned 4-bedroom home in Fife Lake.
It’s got a newer gas furnace, shared well, septic, garage, and a big covered veranda. Everything’s on one level and there’s room here to make it into something great.
Needs some love—but at this price point, that’s part of the deal.
Active
C$44,000
6 Centre Street, SK S0H 1N0
4beds
1baths
2,149sqft
Single Family Residence
Built in 1927
0.32 Acres Lot
$-- Zestimate®
C$20/sqft
C$-- HOA
What's special
Newer gas furnaceBig covered veranda
- 209 days
- 32
- 2
Zillow last checked:
Listing updated:
Listed by:
Gayland Panko,
Royal LePage Next Level
Source: Saskatchewan REALTORS® Association,MLS®#: SK031343Originating MLS®#: Saskatchewan REALTORS Association
Facts & features
Interior
Bedrooms & bathrooms
- Bedrooms: 4
- Bathrooms: 1
Bedroom
- Description: Flooring: Carpet
- Level: Main
- Dimensions: 13.10 x 11.80
Bedroom
- Description: Flooring: Carpet
- Level: Main
- Dimensions: 11.80 x 9.11
Bedroom
- Description: Flooring: Carpet
- Level: Main
- Dimensions: 11.70 x 10.70
Bedroom
- Description: Flooring: Carpet
- Level: Main
- Dimensions: 16.00 x 6.50
Bathroom
- Description: Flooring: Linoleum
- Features: Four Piece Bathroom
- Level: Main
- Dimensions: 10.10 x 5.40
Bonus room
- Description: Flooring: Carpet
- Level: Main
- Dimensions: 22.20 x 9.80
Dining room
- Description: Flooring: Carpet
- Level: Main
- Dimensions: 20.11 x 11.50
Kitchen
- Description: Flooring: Carpet
- Level: Main
- Dimensions: 14.70 x 9.40
Living room
- Description: Flooring: Carpet
- Level: Main
- Dimensions: 18.30 x 11.50
Office
- Description: Flooring: Carpet
- Level: Main
- Dimensions: 13.40 x 8.90
Utility room
- Description: Flooring: Linoleum
- Level: Main
- Dimensions: 14.00 x 13.40
Heating
- Forced Air, Natural Gas
Appliances
- Included: Electric Water Heater, Dryer, Dishwasher, Freezer, Refrigerator, Stove, Washer
Interior area
- Total interior livable area: 2,149 sqft
Property
Parking
- Total spaces: 2
- Parking features: Detached, Two Car Garage, Parking Space(s)
- Garage spaces: 2
- Details: ,
Accessibility
- Accessibility features: Wheelchair Access
Features
- Body of water: Fife Lake
Lot
- Size: 0.32 Acres
- Dimensions: 110.00 x 124
- Features: Corner Lot, Rectangular, Rectangular Lot, Trees
Construction
Type & style
- Home type: SingleFamily
- Architectural style: Bungalow
- Property subtype: Single Family Residence
Materials
- Wood Frame
- Foundation: Slab
- Roof: Metal
Condition
- Year built: 1927
Community & HOA
Community
- Subdivision: Fife Lake (Poplar Valley Rm No. 12)
Location
- Region: Poplar Valley No 12
Financial & listing details
- Price per square foot: C$20/sqft
- Annual tax amount: C$1,768
- Date on market: 3/27/2026
- Ownership: Freehold
Price history
| Date | Event | Price |
|---|---|---|
| 8/29/2026 | Price change | C$44,000-10.2%C$20/sqft |
Source: Saskatchewan REALTORS® Association #SK031343 Report a problem | ||
| 3/27/2026 | Listed for sale | C$49,000C$23/sqft |
Source: Saskatchewan REALTORS® Association #SK031343 Report a problem | ||
Public tax history
Tax history is unavailable.
Climate risks
Neighborhood: S0H
Nearby schools
GreatSchools rating
No schools nearby
We couldn't find any schools near this home.