Welcome to the peaceful community of Coronach, where small-town charm and a relaxed lifestyle await. If you’re looking to slow the pace down and enjoy the comforts of community living, this meticulously maintained 998 sq. ft. bungalow is one you won’t want to miss. Offering two bedrooms, two bathrooms, and a 24’ x 24’ insulated detached garage, this home has been lovingly cared for over the years and is move-in ready. Enter through the convenient side entrance where you’ll find a spacious laundry room complete with a sink—perfect for cleaning up after working outdoors or tackling everyday laundry. The heart of the home features an open-concept kitchen and dining area with an abundance of cabinetry, stainless steel appliances, and plenty of space for family meals or entertaining. Adjacent to the kitchen is a bright and inviting living room highlighted by a large picture window that fills the space with natural light. Also on the main level are two generously sized bedrooms and a well-appointed four-piece bathroom. The fully finished basement expands your living space with a large family room, a versatile den with a window, a three-piece bathroom, and a utility room with extensive built-in cabinetry. Storage is abundant throughout the home, with multiple closets near the side entrance, an additional storage room, and plenty of extra storage space in the utility area. Step outside to enjoy the impressive wraparound deck, including a spacious 22’ x 28’ rear deck overlooking the mature, partially fenced backyard—an ideal setting for relaxing or entertaining. Completing the property is the insulated 24’ x 24’ detached garage, providing ample room for vehicles, hobbies, or workshop space. Some updates that have been done over the last few years are: siding (2021), new sewer & water line (2022), hot water heater (2023), refurbished shingles-house and garage (2025). Schedule your personal viewing today and see if this welcoming home is the perfect fit for you
Active
C$185,000
132 Churchill AVENUE, Coronach, SK S0H 0Z0
2beds
2baths
998sqft
Single Family Residence
Built in 1967
7,200 Square Feet Lot
$-- Zestimate®
C$185/sqft
C$-- HOA
What's special
Two bedroomsTwo bathroomsConvenient side entranceAbundance of cabinetryStainless steel appliancesTwo generously sized bedroomsWell-appointed four-piece bathroom
- 20 days |
- 12 |
- 0 |
Zillow last checked:
Listing updated:
Listed by:
Carmen Davey,
Realty Executives MJ,
Dave Low,
Realty Executives MJ
Source: Saskatchewan REALTORS® Association,MLS®#: SK041214Originating MLS®#: Saskatchewan REALTORS® Association
Facts & features
Interior
Bedrooms & bathrooms
- Bedrooms: 2
- Bathrooms: 2
Bedroom
- Features: Room Floor: Carpet
- Level: Main
- Area: 118.48 Square Feet
- Dimensions: 11.9x10.1
Bedroom
- Features: Room Floor: Linoleum
- Level: Main
- Area: 103.79 Square Feet
- Dimensions: 11.9x8.10
Other
- Features: Room Floor: Other
- Level: Basement
Other
- Features: Room Floor: Linoleum
- Level: Main
Den
- Features: Room Floor: Carpet
- Level: Basement
- Area: 141.92 Square Feet
- Dimensions: 13.0x10.11
Dining room
- Features: Room Floor: Linoleum
- Level: Main
- Area: 80.83 Square Feet
- Dimensions: 9.5x8.7
Family room
- Features: Room Floor: Carpet
- Level: Basement
- Area: 356.64 Square Feet
- Dimensions: 28.11x12.4
Kitchen
- Features: Room Floor: Linoleum
- Level: Main
- Area: 94.17 Square Feet
- Dimensions: 10.0x9.5
Laundry
- Features: Room Floor: Linoleum
- Level: Main
- Area: 54.35 Square Feet
- Dimensions: 7.7x7.2
Living room
- Features: Room Floor: Carpet
- Level: Main
- Area: 211.51 Square Feet
- Dimensions: 16.2x13.1
Storage
- Features: Room Floor: Other
- Level: Basement
- Area: 81.79 Square Feet
- Dimensions: 12.7x6.6
Utility room
- Features: Room Floor: Other
- Level: Basement
- Area: 246.58 Square Feet
- Dimensions: 22.5x11.0
Heating
- Forced Air, Natural Gas
Cooling
- Central Air
Appliances
- Included: Water Heater, Gas Water Heater, Water Softener, Dryer, Freezer, Refrigerator, Stove, Washer
Features
- Windows: Window Treatments
- Basement: Full,Finished,Concrete,Walls Indeterminable
- Has fireplace: No
Interior area
- Total structure area: 998
- Total interior livable area: 998 sqft
Property
Parking
- Total spaces: 5
- Parking features: 2 Car Detached, Garage Door Opnr/Control(S), Asphalt
- Garage spaces: 2
- Details: Parking Size: 24.0x24.0
Features
- Patio & porch: Deck
- Exterior features: Lawn Back, Lawn Front
- Fencing: Partial
- Frontage length: 60.00
Lot
- Size: 7,200 Square Feet
- Dimensions: 119.98
- Features: Rectangular Lot
Construction
Type & style
- Home type: SingleFamily
- Architectural style: Bungalow
- Property subtype: Single Family Residence
Materials
- Siding
- Roof: Asphalt
Condition
- Year built: 1967
Community & HOA
Location
- Region: Coronach
Financial & listing details
- Price per square foot: C$185/sqft
- Annual tax amount: C$1,950
- Date on market: 7/1/2026
- Ownership: Freehold
Carmen Davey
Carmen Davey
(306) 631-9217
By pressing Contact Agent, you agree that the real estate professional identified above may call/text you about your search, which may involve use of automated means and pre-recorded/artificial voices. You don't need to consent as a condition of buying any property, goods, or services. Message/data rates may apply. You also agree to our Terms of Use. Zillow does not endorse any real estate professionals. We may share information about your recent and future site activity with your agent to help them understand what you're looking for in a home.
Price history
| Date | Event | Price |
|---|---|---|
| 7/1/2026 | Listed for sale | C$185,000C$185/sqft |
Source: Saskatchewan REALTORS® Association #SK041214 Report a problem | ||
Public tax history
Tax history is unavailable.
Climate risks
Neighborhood: S0H
Nearby schools
GreatSchools rating
- 8/10Scobey SchoolGrades: PK-6Distance: 22.7 mi
- 7/10Scobey 7-8Grades: 7-8Distance: 22.7 mi
- 9/10Scobey High SchoolGrades: 9-12Distance: 22.7 mi
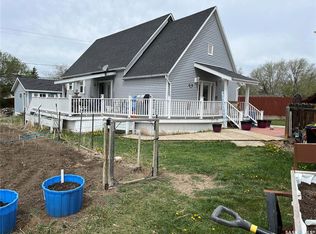
- C$167,0004 bd2 ba1.2k sqft158 Municipal Rd, Coronach, SK S0H0Z0For Sale
- C$---- bd-- ba-- sqft509 Railway Ave E, Hawarden, SK S0H0Z0Off Market
- C$195,0004 bd3 ba1.3k sqft221 1st St W, Coronach, SK S0H0Z0For Sale

- C$99,9004 bd1 ba1k sqft102 1st Ave, Coronach, SK S0H0Z0For Sale
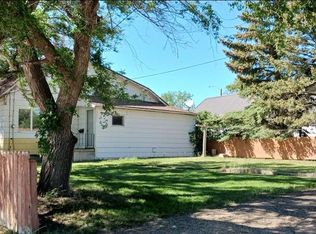
- C$89,9003 bd1 ba940 sqft325 Centre St, Coronach, SK S0H0Z0For Sale
- C$125,0008 bd4 ba1.7k sqft128 1st Ave S, Coronach, SK S0H0Z0For Sale
- C$199,0004 bd2 ba1.1k sqft222 Westview Dr, Coronach, SK S0H0Z0For Sale
- C$119,0003 bd1 ba1k sqft225 Westview Dr N, Coronach, SK S0H0Z0For Sale
Similar homes
- C$167,0004 bd2 ba1.2k sqft158 Municipal ROAD, Coronach, SK S0H 0Z0For SaleMLS ID #SK036974, Lincoln Harding, Royal LePage® Landmart. Saskatchewan REALTORS® Association
- C$195,0004 bd3 ba1.3k sqft221 1st STREET W, Coronach, SK S0H 0Z0For SaleMLS ID #SK038334, Carmen Davey, Realty Executives MJ. Saskatchewan REALTORS® Association
- C$199,0004 bd2 ba1.1k sqft222 Westview DRIVE, Coronach, SK S0H 0Z0For Sale
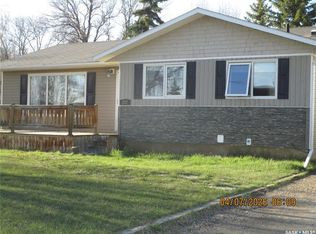 MLS ID #SK035321, June Harbottle, Royal LePage® Landmart. Saskatchewan REALTORS® Association
 - C$97,2004 bd2 ba1.2k sqft17 Patricia DRIVE, Coronach, SK S0H 0Z0For Sale
 MLS ID #SK028871, Dionne Tjeltveit, Century 21 Insight Realty Ltd.. Saskatchewan REALTORS® Association
 - C$119,0003 bd1 ba1k sqft225 Westview DRIVE N, Coronach, SK S0H 0Z0For SaleMLS ID #SK037066, Dionne Tjeltveit, Century 21 Insight Realty Ltd.. Saskatchewan REALTORS® Association
- C$99,9004 bd1 ba1k sqft102 1st AVENUE E, Coronach, SK S0H 0Z0For SaleMLS ID #SK025057, Dionne Tjeltveit, Century 21 Insight Realty Ltd.. Saskatchewan REALTORS® Association
