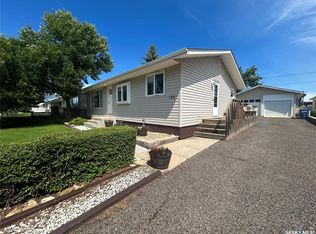
Situated in the Town of Coronach, this well-maintained family residence offers a desirable location. The main floor features a spacious area with two bedrooms and a full bathroom. The kitchen is equipped with oak cabinetry, and all windows have been upgraded. A heated porch provides main floor laundry facilities and a storage room. The upper level contains two additional bedrooms. While the basement remains unfinished, it houses the furnace, water softener, and water heater. The property boasts a tastefully landscaped yard and includes a heated double detached garage with new shingles. This home provides generous living space and has been carefully maintained. All appliances are included in the offering
Active
C$99,900
102 1st AVENUE E, Coronach, SK S0H 0Z0
4beds
1baths
1,002sqft
Single Family Residence
Built in 1928
5,998 Square Feet Lot
$-- Zestimate®
C$100/sqft
C$-- HOA
What's special
Heated porchMain floor laundry facilitiesStorage roomTastefully landscaped yardHeated double detached garageGenerous living space
- 235 days |
- 17 |
- 1 |
Zillow last checked:
Listing updated:
Listed by:
Dionne Tjeltveit,
Century 21 Insight Realty Ltd.
Source: Saskatchewan REALTORS® Association,MLS®#: SK025057Originating MLS®#: Saskatchewan REALTORS® Association
Facts & features
Interior
Bedrooms & bathrooms
- Bedrooms: 4
- Bathrooms: 1
Bedroom
- Features: Room Floor: Carpet
- Level: Main
- Area: 130.17 Square Feet
- Dimensions: 13.7x9.7
Bedroom
- Features: Room Floor: Carpet
- Level: Main
- Area: 121.53 Square Feet
- Dimensions: 11.8x10.5
Bedroom
- Features: Room Floor: Carpet
- Level: Second
- Area: 87.5 Square Feet
- Dimensions: 10x8.9
Bedroom
- Features: Room Floor: Carpet
- Level: Second
- Area: 47.92 Square Feet
- Dimensions: 5.9x8.4
Other
- Features: Room Floor: Linoleum
- Level: Main
- Area: 43.33 Square Feet
- Dimensions: 5x8.8
Dining room
- Features: Room Floor: Laminate
- Level: Main
- Area: 60 Square Feet
- Dimensions: 9x6.8
Kitchen
- Features: Room Floor: Laminate
- Level: Main
- Area: 114 Square Feet
- Dimensions: 9x12.8
Laundry
- Features: Room Floor: Carpet
- Level: Main
- Area: 74.75 Square Feet
- Dimensions: 13x5.9
Living room
- Features: Room Floor: Carpet
- Level: Main
- Area: 293.75 Square Feet
- Dimensions: 19.7x15
Storage
- Features: Room Floor: Carpet
- Level: Main
- Area: 47.92 Square Feet
- Dimensions: 5.9x8.4
Utility room
- Features: Room Floor: Wood
- Level: Basement
Heating
- Forced Air, Natural Gas, Furnace Owned
Cooling
- Central Air
Appliances
- Included: Water Heater, Gas Water Heater, Refrigerator, Stove
Features
- Basement: Partial,Unfinished,Concrete
- Has fireplace: No
Interior area
- Total structure area: 1,002
- Total interior livable area: 1,002 sqft
Property
Parking
- Total spaces: 4
- Parking features: 2 Car Detached, Heated Garage, Double Driveway
- Garage spaces: 2
- Has uncovered spaces: Yes
Features
- Levels: One and One Half
- Stories: 1
- Exterior features: Lawn Back, Lawn Front
- Fencing: Fenced
- Frontage length: 50.00
Lot
- Size: 5,998 Square Feet
- Dimensions: 120
- Features: Corner Lot, Rectangular Lot, Trees/Shrubs
Construction
Type & style
- Home type: SingleFamily
- Property subtype: Single Family Residence
Materials
- Wood Frame, Siding
- Roof: Asphalt
Condition
- Year built: 1928
Community & HOA
Location
- Region: Coronach
Financial & listing details
- Price per square foot: C$100/sqft
- Annual tax amount: C$1,442
- Date on market: 12/3/2025
- Ownership: Freehold
Dionne Tjeltveit
Dionne Tjeltveit
(306) 640-7480
By pressing Contact Agent, you agree that the real estate professional identified above may call/text you about your search, which may involve use of automated means and pre-recorded/artificial voices. You don't need to consent as a condition of buying any property, goods, or services. Message/data rates may apply. You also agree to our Terms of Use. Zillow does not endorse any real estate professionals. We may share information about your recent and future site activity with your agent to help them understand what you're looking for in a home.
Price history
| Date | Event | Price |
|---|---|---|
| 12/3/2025 | Listed for sale | C$99,900C$100/sqft |
Source: Saskatchewan REALTORS® Association #SK025057 Report a problem | ||
Public tax history
Tax history is unavailable.
Climate risks
Neighborhood: S0H
Nearby schools
GreatSchools rating
- 8/10Scobey SchoolGrades: PK-6Distance: 22.5 mi
- 7/10Scobey 7-8Grades: 7-8Distance: 22.5 mi
- 9/10Scobey High SchoolGrades: 9-12Distance: 22.5 mi
- C$---- bd-- ba-- sqft509 Railway Ave E, Hawarden, SK S0H0Z0Off Market
- C$195,0004 bd3 ba1.3k sqft221 1st St W, Coronach, SK S0H0Z0For Sale

- C$185,0003 bd2 ba998 sqft132 Churchill Ave, Coronach, SK S0H0Z0For Sale
- C$89,9003 bd1 ba940 sqft325 Centre St, Coronach, SK S0H0Z0For Sale

- C$125,0008 bd4 ba1.7k sqft128 1st Ave S, Coronach, SK S0H0Z0For Sale
- C$167,0004 bd2 ba1.2k sqft158 Municipal Rd, Coronach, SK S0H0Z0For Sale
- C$167,0003 bd3 ba1.4k sqft214 Westview Dr, Coronach, SK S0H0Z0For Sale
- C$199,0004 bd2 ba1.1k sqft222 Westview Dr, Coronach, SK S0H0Z0For Sale
Similar homes
- C$97,2004 bd2 ba1.2k sqft17 Patricia DRIVE, Coronach, SK S0H 0Z0For Sale
 MLS ID #SK028871, Dionne Tjeltveit, Century 21 Insight Realty Ltd.. Saskatchewan REALTORS® Association
 - C$89,9003 bd1 ba940 sqft325 Centre STREET, Coronach, SK S0H 0Z0For SaleMLS ID #SK039655, Dionne Tjeltveit, Century 21 Insight Realty Ltd.. Saskatchewan REALTORS® Association
- C$119,0003 bd1 ba1k sqft225 Westview DRIVE N, Coronach, SK S0H 0Z0For Sale
 MLS ID #SK037066, Dionne Tjeltveit, Century 21 Insight Realty Ltd.. Saskatchewan REALTORS® Association
