Recently reduced! Set on a large lot across from the school in Coronach, this charming character home offers inviting living space and numerous upgrades, including new shingles with a transferable warranty. The welcoming porch provides convenient access to the four-piece bathroom. Fresh paint and shiplap accents brighten the country-style kitchen, while large windows fill the living room with natural light. One bedroom is located off the living room, and a winding staircase leads to two additional bedrooms upstairs. A den at the top of the stairs creates a cozy reading nook or ideal home office. The home's flooring has been removed to reveal wood floors in excellent condition, and the area rugs are negotiable with the sale. The basement offers laundry, ample storage, and development potential. Outside, mature trees and shrubs surround a spacious, private yard featuring a deck, firepit area, and two storage sheds. Finished with new asphalt shingles and vinyl siding, this well-maintained home is ready to view. Enjoy all that the welcoming community of Coronach has to offer—why rent when you can own this appealing property with a private yard?
Active
C$69,900
325 Centre Street, Coronach, SK S0H 0Z0
3beds
1baths
940sqft
Single Family Residence
Built in 1928
0.31 Acres Lot
$-- Zestimate®
C$74/sqft
C$-- HOA
What's special
Large lotInviting living spaceWelcoming porchFresh paintShiplap accentsCountry-style kitchenWinding staircase
- 128 days
- 43
- 3
Zillow last checked:
Listing updated:
Listed by:
Dionne Tjeltveit,
Century 21 Insight Realty Ltd.
Source: Saskatchewan REALTORS® Association,MLS®#: SK039655Originating MLS®#: Saskatchewan REALTORS Association
Facts & features
Interior
Bedrooms & bathrooms
- Bedrooms: 3
- Bathrooms: 1
Bedroom
- Description: Flooring: Wood
- Level: Main
- Dimensions: 8.30 x 15.30
Bedroom
- Description: Flooring: Wood
- Level: Second
- Dimensions: 7.00 x 10.00
Bedroom
- Description: Flooring: Wood
- Level: Second
- Dimensions: 7.30 x 8.00
Bathroom
- Description: Flooring: Wood
- Features: Four Piece Bathroom
- Level: Main
- Dimensions: 7.00 x 5.00
Den
- Description: Flooring: Wood
- Level: Second
- Dimensions: 7.00 x 10.00
Kitchen
- Description: Flooring: Wood
- Features: Kitchen/Dining Combo
- Level: Main
- Dimensions: 12.00 x 12.00
Laundry
- Description: Flooring: Concrete
- Level: Basement
Living room
- Description: Flooring: Wood
- Level: Main
- Dimensions: 11.40 x 15.00
Porch
- Description: Flooring: Wood
- Level: Main
- Dimensions: 7.00 x 5.00
Storage room
- Description: Flooring: Concrete
- Level: Basement
Utility room
- Description: Flooring: Concrete
- Level: Basement
Heating
- Forced Air, Natural Gas
Cooling
- Central Air
Appliances
- Included: Gas Water Heater, Water Softener, Dryer, Refrigerator, Stove, Washer
Features
- Window Treatments
- Windows: Window Treatments
- Basement: Partial,Unfinished
Interior area
- Total interior livable area: 940 sqft
Property
Parking
- Total spaces: 2
- Parking features: Asphalt, No Garage
- Details: Asphalt,
Features
- Patio & porch: Deck
Lot
- Size: 0.31 Acres
- Dimensions: 108.50 x 123
- Features: Greenbelt, Near Park, Rectangular, Rectangular Lot, Back Yard, Front Yard, Garden, Trees
Details
- Additional structures: Shed(s)
Construction
Type & style
- Home type: SingleFamily
- Architectural style: One and One Half Story
- Property subtype: Single Family Residence
Materials
- Vinyl Siding, Wood Frame
- Foundation: Concrete Perimeter
- Roof: Asphalt,Shingle
Condition
- Year built: 1928
Community & HOA
Location
- Region: Coronach
Financial & listing details
- Price per square foot: C$74/sqft
- Annual tax amount: C$1,400
- Date on market: 6/16/2026
- Ownership: Freehold
Price history
| Date | Event | Price |
|---|---|---|
| 9/14/2026 | Price change | C$69,900-22.2%C$74/sqft |
Source: Saskatchewan REALTORS® Association #SK039655 Report a problem | ||
| 6/17/2026 | Listed for sale | C$89,900C$96/sqft |
Source: Saskatchewan REALTORS® Association #SK039655 Report a problem | ||
Public tax history
Tax history is unavailable.
Climate risks
Neighborhood: S0H

Similar homes
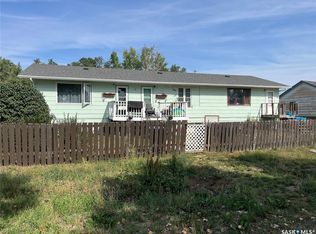
- C$89,9004 bd1 ba1k sqft102 1st Avenue E, Coronach, SK S0H 0Z0For Sale
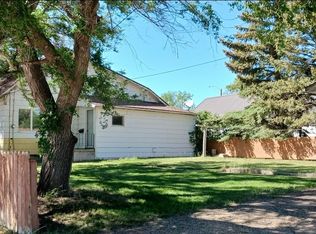 MLS ID #SK025057, Dionne Tjeltveit, Century 21 Insight Realty Ltd.. Saskatchewan REALTORS® Association
 - C$99,9003 bd1 ba1k sqft225 Westview Drive N, Coronach, SK S0H 0Z0For Sale
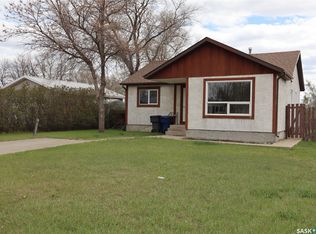 MLS ID #SK037066, Dionne Tjeltveit, Century 21 Insight Realty Ltd.. Saskatchewan REALTORS® Association
