Located in the Town of Coronach on a spacious, private lot, this large home offers plenty of room inside and out. The kitchen includes a dining area with access to the sunroom, while the living room sits at the front of the home. The back porch provides excellent storage and wheelchair access. The main floor features three bedrooms, three bathrooms, and convenient laundry, with an additional bedroom in the fully developed basement. There is abundant storage throughout, an upgraded furnace, two outdoor sheds, and a three-car attached garage with space for vehicles and recreational gear. Book your viewing today!
Active
C$139,900
235 King Street, Coronach, SK S0H 0Z0
4beds
3baths
1,604sqft
Single Family Residence
Built in 1981
10,489 Square Feet Lot
$-- Zestimate®
C$87/sqft
C$-- HOA
What's special
Spacious private lotAccess to the sunroomConvenient laundryAbundant storage throughoutTwo outdoor sheds
- 95 days
- 16
- 0
Zillow last checked:
Listing updated:
Listed by:
Dionne Tjeltveit,
Century 21 Insight Realty Ltd.
Source: Saskatchewan REALTORS® Association,MLS®#: SK044676Originating MLS®#: Saskatchewan REALTORS Association
Facts & features
Interior
Bedrooms & bathrooms
- Bedrooms: 4
- Bathrooms: 3
Primary bedroom
- Description: Flooring: Carpet
- Level: Main
- Dimensions: 13.60 x 9.50
Bedroom
- Description: Flooring: Plank,Vinyl
- Level: Main
- Dimensions: 13.60 x 9.70
Bedroom
- Description: Flooring: Carpet
- Level: Main
- Dimensions: 10.00 x 9.70
Bedroom
- Description: Flooring: Plank,Vinyl
- Level: Basement
- Dimensions: 20.00 x 9.40
Other
- Description: Flooring: Linoleum
- Features: Two Piece Bathroom
- Level: Main
Bathroom
- Description: Flooring: Linoleum
- Features: Four Piece Bathroom
- Level: Main
Bathroom
- Description: Flooring: Plank,Vinyl
- Features: Three Piece Bathroom
- Level: Basement
Den
- Description: Flooring: Tile
- Level: Basement
- Dimensions: 10.90 x 10.70
Dining room
- Description: Flooring: Linoleum
- Level: Main
- Dimensions: 10.30 x 9.40
Family room
- Description: Flooring: Plank,Vinyl
- Level: Basement
- Dimensions: 33.00 x 14.90
Kitchen
- Description: Flooring: Linoleum
- Level: Main
- Dimensions: 12.00 x 10.30
Laundry
- Description: Flooring: Linoleum
- Level: Main
- Dimensions: 5.70 x 3.00
Living room
- Description: Flooring: Carpet
- Level: Main
- Dimensions: 17.80 x 11.10
Other
- Description: Flooring: Carpet
- Level: Main
- Dimensions: 10.00 x 9.30
Porch
- Description: Flooring: Carpet
- Level: Main
- Dimensions: 7.70 x 5.60
Porch
- Description: Flooring: Wood
- Level: Main
- Dimensions: 17.50 x 7.70
Recreation
- Description: Flooring: Plank,Vinyl
- Level: Basement
- Dimensions: 15.90 x 11.00
Storage room
- Description: Flooring: Plank,Vinyl
- Level: Basement
Sunroom
- Description: Flooring: Carpet
- Level: Main
Utility room
- Description: Flooring: Concrete
- Level: Basement
Heating
- Forced Air, Natural Gas
Appliances
- Included: Gas Water Heater, Dryer, Refrigerator, Washer
Features
- Window Treatments
- Windows: Window Treatments
- Basement: Full,Finished
Interior area
- Total interior livable area: 1,604 sqft
Property
Parking
- Total spaces: 6
- Parking features: Attached, Driveway, Two Car Garage
- Attached garage spaces: 2
- Has uncovered spaces: Yes
- Details: Double Drive,
Features
- Patio & porch: Deck
- Fencing: Fenced
Lot
- Size: 10,489 Square Feet
- Dimensions: 88.60 x 118.4
- Features: Corner Lot, Back Yard, Front Yard, Garden, Trees
Details
- Additional structures: Shed(s)
Construction
Type & style
- Home type: SingleFamily
- Architectural style: Bungalow
- Property subtype: Single Family Residence
Materials
- Wood Frame
- Foundation: Concrete Perimeter
- Roof: Asphalt,Shingle
Condition
- Year built: 1981
Community & HOA
Location
- Region: Coronach
Financial & listing details
- Price per square foot: C$87/sqft
- Annual tax amount: C$2,800
- Date on market: 8/5/2026
- Ownership: Freehold
Price history
| Date | Event | Price |
|---|---|---|
| 8/7/2026 | Listed for sale | C$139,900C$87/sqft |
Source: Saskatchewan REALTORS® Association #SK044676 Report a problem | ||
Public tax history
Tax history is unavailable.
Climate risks
Neighborhood: S0H
Similar homes
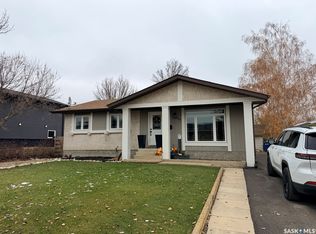
- C$189,0005 bd3 ba1.2k sqft36 PATRICIA Drive, Coronach, SK S0H 0Z0For Sale
 MLS ID #SK052360, June Harbottle, Royal LePage® Landmart. Saskatchewan REALTORS® Association
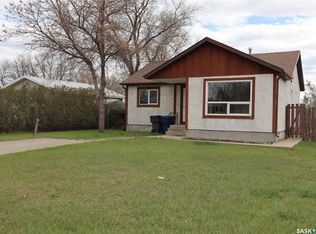
- C$169,0003 bd2 ba1.1k sqft226 Westview Drive, Coronach, SK S0H 0Z0For Sale
 MLS ID #SK047107, June Harbottle, Royal LePage® Landmart. Saskatchewan REALTORS® Association
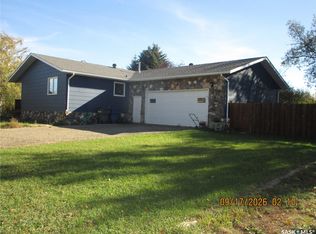
- C$97,2004 bd2 ba1.2k sqft17 Patricia Drive, Coronach, SK S0H 0Z0For Sale
 MLS ID #SK052631, Dionne Tjeltveit, Century 21 Insight Realty Ltd.. Saskatchewan REALTORS® Association
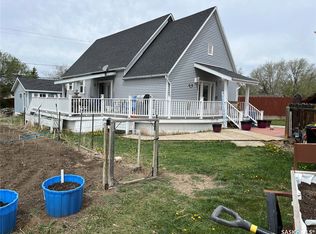
- C$167,0001 bd2 ba1.2k sqft158 Municipal Road, Coronach, SK S0H 0Z0For Sale
 MLS ID #SK036974, Lincoln Harding, Royal LePage® Landmart. Saskatchewan REALTORS® Association
