This three-level family home in Coronach offers spacious living, hardwood floors in key areas, a covered deck with garden door access, and an attached garage with in-floor heat (untested). Heat is provided by a high-efficient natural gas furnace. The basement bedrooms and storage room feature tall ceilings. Schedule a viewing today.
Active
C$97,200
17 Patricia DRIVE, Coronach, SK S0H 0Z0
4beds
2baths
1,250sqft
Single Family Residence
Built in 1979
6,599 Square Feet Lot
$-- Zestimate®
C$78/sqft
C$-- HOA
What's special
Spacious livingHigh-efficient natural gas furnace
- 166 days |
- 32 |
- 2 |
Zillow last checked:
Listing updated:
Listed by:
Dionne Tjeltveit,
Century 21 Insight Realty Ltd.
Source: Saskatchewan REALTORS® Association,MLS®#: SK028871Originating MLS®#: Saskatchewan REALTORS® Association
Facts & features
Interior
Bedrooms & bathrooms
- Bedrooms: 4
- Bathrooms: 2
Primary bedroom
- Features: Room Floor: Carpet
- Level: Second
- Dimensions: 11'7"x11'
Bedroom
- Features: Room Floor: Carpet
- Level: Second
- Area: 121 Square Feet
- Dimensions: 11'x11'
Bedroom
- Features: Room Floor: Linoleum
- Level: Second
- Area: 182 Square Feet
- Dimensions: 14'x13'
Bedroom
- Features: Room Floor: Vinyl Plank
- Level: Basement
- Area: 182 Square Feet
- Dimensions: 14'x13'
Other
- Features: Room Floor: Linoleum
- Level: Basement
- Dimensions: 9'6"x5'6"
Other
- Features: Room Floor: Linoleum
- Level: Second
- Dimensions: 10'x7'7"
Family room
- Features: Room Floor: Carpet
- Level: Basement
- Area: 576 Square Feet
- Dimensions: 24'x24'
Foyer
- Features: Room Floor: Hardwood
- Level: Main
Other
- Features: Room Floor: Linoleum
- Level: Main
- Dimensions: 16'x11'4"
Laundry
- Features: Room Floor: Linoleum
- Level: Basement
- Dimensions: 11'x5'10"
Living room
- Features: Room Floor: Hardwood
- Level: Main
- Area: 280 Square Feet
- Dimensions: 20'x14'
Storage
- Features: Room Floor: Linoleum
- Level: Basement
- Area: 143 Square Feet
- Dimensions: 13'x11'
Utility room
- Features: Room Floor: Linoleum
- Level: Basement
Heating
- Forced Air, Natural Gas
Appliances
- Included: Gas Water Heater
Features
- Basement: Full,Finished,Preserved Wood
- Number of fireplaces: 1
- Fireplace features: Wood Burning
Interior area
- Total structure area: 1,250
- Total interior livable area: 1,250 sqft
Property
Parking
- Total spaces: 2
- Parking features: 1 Car Attached, Heated Garage, Concrete Driveway
- Attached garage spaces: 1
- Has uncovered spaces: Yes
- Details: Parking Size: 18.0x18.0
Features
- Levels: Split (3)
- Exterior features: Lawn Back, Lawn Front
- Fencing: Fenced
- Frontage length: 55.00
Lot
- Size: 6,599 Square Feet
- Dimensions: 120
- Features: Rectangular Lot, Trees/Shrubs
Construction
Type & style
- Home type: SingleFamily
- Property subtype: Single Family Residence
Materials
- Siding
- Roof: Asphalt
Condition
- Year built: 1979
Community & HOA
Location
- Region: Coronach
Financial & listing details
- Price per square foot: C$78/sqft
- Annual tax amount: C$2,763
- Date on market: 2/20/2026
- Ownership: Freehold
D
Dionne Tjeltveit
(306) 640-7480
By pressing Contact Agent, you agree that the real estate professional identified above may call/text you about your search, which may involve use of automated means and pre-recorded/artificial voices. You don't need to consent as a condition of buying any property, goods, or services. Message/data rates may apply. You also agree to our Terms of Use. Zillow does not endorse any real estate professionals. We may share information about your recent and future site activity with your agent to help them understand what you're looking for in a home.
Price history
| Date | Event | Price |
|---|---|---|
| 6/18/2026 | Price change | C$97,200-7.4%C$78/sqft |
Source: Saskatchewan REALTORS® Association #SK028871 Report a problem | ||
| 5/8/2026 | Price change | C$105,000-8.7%C$84/sqft |
Source: Saskatchewan REALTORS® Association #SK028871 Report a problem | ||
| 3/20/2026 | Price change | C$115,000-8%C$92/sqft |
Source: Saskatchewan REALTORS® Association #SK028871 Report a problem | ||
| 2/20/2026 | Listed for sale | C$125,000C$100/sqft |
Source: Saskatchewan REALTORS® Association #SK028871 Report a problem | ||
Public tax history
Tax history is unavailable.
Climate risks
Neighborhood: S0H
Nearby schools
GreatSchools rating
- 8/10Scobey SchoolGrades: PK-6Distance: 22.9 mi
- 7/10Scobey 7-8Grades: 7-8Distance: 22.9 mi
- 9/10Scobey High SchoolGrades: 9-12Distance: 22.9 mi
- C$167,0003 bd3 ba1.4k sqft214 Westview Dr, Coronach, SK S0H0Z0For Sale

- C$119,0003 bd1 ba1k sqft225 Westview Dr N, Coronach, SK S0H0Z0For Sale

- C$167,0004 bd2 ba1.2k sqft158 Municipal Rd, Coronach, SK S0H0Z0For Sale
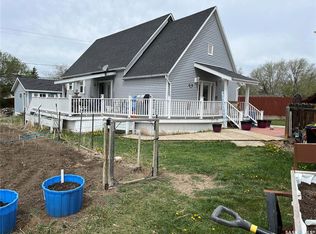
- C$185,0003 bd2 ba998 sqft132 Churchill Ave, Coronach, SK S0H0Z0For Sale
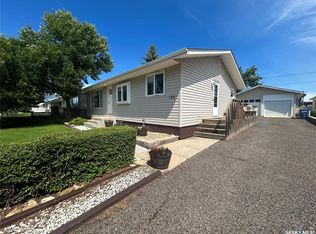
- C$195,0004 bd3 ba1.3k sqft221 1st St W, Coronach, SK S0H0Z0For Sale
- C$---- bd-- ba-- sqft509 Railway Ave E, Hawarden, SK S0H0Z0Off Market
- C$89,9003 bd1 ba940 sqft325 Centre St, Coronach, SK S0H0Z0For Sale
- C$119,9008 bd4 ba1.7k sqft128 1st Ave S, Coronach, SK S0H0Z0For Sale
Similar homes
- C$99,9004 bd1 ba1k sqft102 1st AVENUE E, Coronach, SK S0H 0Z0For Sale
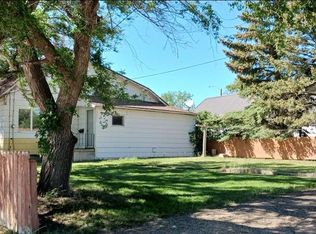 MLS ID #SK025057, Dionne Tjeltveit, Century 21 Insight Realty Ltd.. Saskatchewan REALTORS® Association
 - C$89,9003 bd1 ba940 sqft325 Centre STREET, Coronach, SK S0H 0Z0For Sale
 MLS ID #SK039655, Dionne Tjeltveit, Century 21 Insight Realty Ltd.. Saskatchewan REALTORS® Association
 - C$119,0003 bd1 ba1k sqft225 Westview DRIVE N, Coronach, SK S0H 0Z0For SaleMLS ID #SK037066, Dionne Tjeltveit, Century 21 Insight Realty Ltd.. Saskatchewan REALTORS® Association
