*** For more information, please click the "More Information" button. *** Rebuilt Character Home on Nearly One Acre Extensively rebuilt and renovated in 2013, this 2,400 sq ft character home offers the best of both worlds: the warmth and craftsmanship of a well-established property combined with the comfort, efficiency, and reliability of modern systems. Situated on nearly one acre within town limits, the property provides exceptional privacy, flexible living space, and room to grow—all while preserving the unique character that makes older homes so appealing. Major upgrades completed during the 2013 renovation include plumbing, electrical, heating, central air conditioning, windows, roof, insulation, vinyl siding, bathrooms, flooring, interior walls, stairways, and appliances. In-floor heat was added to the basement, creating a comfortable foundation for future development. Virtually every major component of the home was upgraded while preserving the character and craftsmanship that make the property unique. The original foundation, approximately 13 inches thick and in excellent condition, was retained and continues to provide exceptional structural integrity. The thoughtfully designed layout offers approximately 2,400 sq ft of living space, including two bedrooms, three bathrooms, a dedicated office, a spacious den, and a third-floor loft. These additional spaces provide flexibility for remote work, hobbies, guests, or future family needs. The partially finished basement includes plumbing for a future bathroom and offers additional opportunities for expanded living space, a workshop, or suite development. Dream Garage for Automotive Enthusiasts and Hobbyists Insulated two-car detached garage In-floor heat High ceilings with ample clearance for vehicle hoists Mezzanine storage area Built-in air compressor Central vacuum system Convenient 2-piece bathroom Lot & Privacy Situated on nearly one acre within town limits, the property offers exceptional privacy.
Active
C$432,500
2015 1st STREET N, Rockglen, SK S0H 3R0
2beds
3baths
2,400sqft
Single Family Residence
Built in 1927
0.92 Acres Lot
$-- Zestimate®
C$180/sqft
C$-- HOA
What's special
Exceptional privacyFlexible living spaceThoughtfully designed layoutTwo bedroomsThree bathroomsDedicated officeSpacious den
- 140 days |
- 19 |
- 1 |
Zillow last checked:
Listing updated:
Listed by:
Darya Pfund,
Easy List Realty
Source: Saskatchewan REALTORS® Association,MLS®#: SK030591Originating MLS®#: Saskatchewan REALTORS® Association
Facts & features
Interior
Bedrooms & bathrooms
- Bedrooms: 2
- Bathrooms: 3
Primary bedroom
- Features: Room Floor: Carpet
- Level: Second
- Area: 178.92 Square Feet
- Dimensions: 18'10x9'6
Bedroom
- Features: Room Floor: Carpet Tiles
- Level: Second
- Area: 194.75 Square Feet
- Dimensions: 20'6x9'6
Other
- Features: Room Floor: Concrete
- Level: Basement
- Area: 68 Square Feet
- Dimensions: 8'0x8'6
Other
- Features: Room Floor: Vinyl tile
- Level: Second
- Area: 162 Square Feet
- Dimensions: 12'0x13'6
Bonus room
- Features: Room Floor: Carpet
- Level: Second
- Area: 148.17 Square Feet
- Dimensions: 10'7x14'0
Den
- Features: Room Floor: Laminate
- Level: Main
- Area: 100 Square Feet
- Dimensions: 10'0x10'0
Dining room
- Features: Room Floor: Laminate
- Level: Main
- Area: 150 Square Feet
- Dimensions: 15'0x10'0
Family room
- Features: Room Floor: Laminate
- Level: Main
- Area: 100 Square Feet
- Dimensions: 10'0x10'0
Foyer
- Features: Room Floor: Laminate
- Level: Main
- Area: 66.44 Square Feet
- Dimensions: 8'8x7'8
Kitchen
- Features: Room Floor: Laminate
- Level: Main
- Area: 270 Square Feet
- Dimensions: 20'0x13'6
Other
- Features: Room Floor: Vinyl tile
- Level: Main
- Area: 69.48 Square Feet
- Dimensions: 7'3x9'7
Loft
- Features: Room Floor: Carpet
- Level: Third
- Area: 282.29 Square Feet
- Dimensions: 12'6x22'7
Other
- Features: Room Floor: Laminate
- Level: Main
- Area: 114.72 Square Feet
- Dimensions: 11'8x9'10
Office
- Features: Room Floor: Laminate
- Level: Main
- Area: 113.75 Square Feet
- Dimensions: 11'8x9'9
Storage
- Features: Room Floor: Carpet
- Level: Third
- Area: 104.17 Square Feet
- Dimensions: 12'6x8'4
Utility room
- Features: Room Floor: Concrete
- Level: Basement
- Area: 109.33 Square Feet
- Dimensions: 13'8x8'0
Workshop
- Features: Room Floor: Concrete
- Level: Basement
- Area: 158.33 Square Feet
- Dimensions: 12'6x12'8
Workshop
- Features: Room Floor: Concrete
- Level: Basement
- Area: 158.33 Square Feet
- Dimensions: 12'6x12'8
Heating
- Forced Air, Radiant Floor, Natural Gas
Cooling
- Central Air
Appliances
- Included: Water Heater, Gas Water Heater, Water Softener, Dishwasher Built In, Dryer, Refrigerator, Exhaust Fan, Microwave, Reverse Osmosis System, Stove, Washer, On Demand Water Heater
Features
- T.V. Mounts
- Windows: Window Treatments
- Basement: Full,Partially Finished,Concrete
- Has fireplace: No
Interior area
- Total structure area: 2,400
- Total interior livable area: 2,400 sqft
Property
Parking
- Total spaces: 6
- Parking features: 2 Car Attached, Parking Pad, Garage Door Opnr/Control(S), Heated Garage, Gravel
- Attached garage spaces: 2
- Has uncovered spaces: Yes
- Details: Parking Size: 30.0x28.0
Features
- Levels: 2 ½ Storey
- Stories: 2
- Patio & porch: Deck, Patio
- Exterior features: Garden, Lawn Back, Lawn Front
- Frontage length: 154.00
Lot
- Size: 0.92 Acres
- Dimensions: 260
- Features: Backs on to Park/Green Space, Corner Lot, Backs on to Field/Open Space, Rectangular Lot, Trees/Shrubs
Details
- Other equipment: Air Exchanger, Air Filter
Construction
Type & style
- Home type: SingleFamily
- Property subtype: Single Family Residence
Materials
- Vinyl Siding
- Roof: Asphalt
Condition
- Year built: 1927
Community & HOA
Location
- Region: Rockglen
Financial & listing details
- Price per square foot: C$180/sqft
- Annual tax amount: C$6,674
- Date on market: 3/17/2026
- Ownership: Freehold
Darya Pfund
Darya Pfund
(204) 290-4231
By pressing Contact Agent, you agree that the real estate professional identified above may call/text you about your search, which may involve use of automated means and pre-recorded/artificial voices. You don't need to consent as a condition of buying any property, goods, or services. Message/data rates may apply. You also agree to our Terms of Use. Zillow does not endorse any real estate professionals. We may share information about your recent and future site activity with your agent to help them understand what you're looking for in a home.
Price history
| Date | Event | Price |
|---|---|---|
| 3/17/2026 | Listed for sale | C$432,500C$180/sqft |
Source: Saskatchewan REALTORS® Association #SK030591 Report a problem | ||
Public tax history
Tax history is unavailable.
Climate risks
Neighborhood: S0H
Nearby schools
GreatSchools rating
No schools nearby
We couldn't find any schools near this home.
- C$70,0004 bd1 ba1k sqft2014 1st St N, Rockglen, SK S0H3R0For Sale

- C$109,9003 bd1 ba1.1k sqft3004 4th St N, Rockglen, SK S0H3R0For Sale
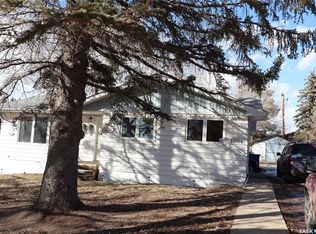
- C$245,0004 bd3 ba1.5k sqft419 2nd Ave S, Rockglen, SK S0H3R0For Sale
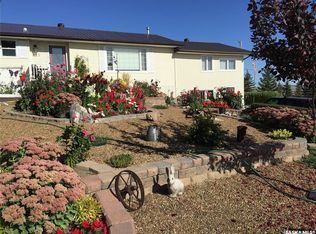
- C$49,0004 bd1 ba2.1k sqft6 Centre St #12, Poplar Valley No. 12, SK S0H1N0For Sale
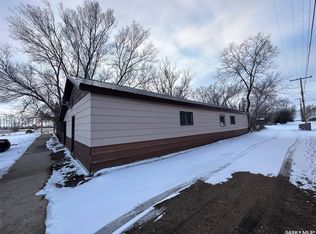
- $110,6913 bd2 ba966 sqft1770 Coal Creek Rd, Scobey, MT 59263Off Market
- $265,5001 bd1 ba741 sqft1262 Coal Creek Rd, Peerless, MT 59263Off Market
- $477,2004 bd1 ba2.1k sqft500 Carbert Rd, Scobey, MT 59263Off Market
- $105,0781 bd1 ba1.3k sqft201 Kleeman Rd, Peerless, MT 59253Off Market
Similar homes
- C$245,0004 bd3 ba1.5k sqft419 2nd AVENUE S, Rockglen, SK S0H 3R0For SaleMLS ID #SK029740, Dionne Tjeltveit, Century 21 Insight Realty Ltd.. Saskatchewan REALTORS® Association
- C$299,9002 bd2 ba1.2k sqftRayner Acreage, Old Post Rm No. 43, SK S0H 3R0For Sale
 MLS ID #SK016193, Dionne Tjeltveit, Century 21 Insight Realty Ltd.. Saskatchewan REALTORS® Association
