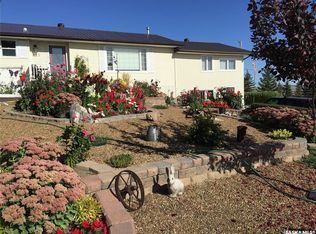
This updated 3-bedroom, 1-bathroom bungalow in the Town of Rockglen features new windows, flooring, Gyproc, and fresh modern paint. The unfinished basement has professionally repaired walls, and the home includes a new furnace, central air, water heater, and updated asphalt shingles. Set on a treed lot with a single detached garage accessible from the driveway, this property is move-in ready for its next owners. Come have a look!
Active
C$109,900
3004 4th STREET N, Rockglen, SK S0H 3R0
3beds
1baths
1,172sqft
Single Family Residence
Built in 1966
8,581 Square Feet Lot
$-- Zestimate®
C$94/sqft
C$-- HOA
What's special
New windowsFresh modern paintNew furnaceCentral airUpdated asphalt shinglesTreed lot
- 138 days |
- 17 |
- 1 |
Likely to sell faster than
Zillow last checked:
Listing updated:
Listed by:
Dionne Tjeltveit,
Century 21 Insight Realty Ltd.
Source: Saskatchewan REALTORS® Association,MLS®#: SK029926Originating MLS®#: Saskatchewan REALTORS® Association
Facts & features
Interior
Bedrooms & bathrooms
- Bedrooms: 3
- Bathrooms: 1
Primary bedroom
- Features: Room Floor: Vinyl Plank
- Level: Main
- Dimensions: 13'8"x11'
Bedroom
- Features: Room Floor: Vinyl Plank
- Level: Main
- Dimensions: 9'9"x10'
Bedroom
- Features: Room Floor: Vinyl Plank
- Level: Main
- Dimensions: 10'x10'3"
Other
- Features: Room Floor: Vinyl Plank
- Level: Main
Dining room
- Features: Room Floor: Vinyl Plank
- Level: Main
- Dimensions: 10'6"x9'7"
Kitchen
- Features: Room Floor: Vinyl Plank
- Level: Main
- Dimensions: 9'x7'7"
Laundry
- Features: Room Floor: Concrete
- Level: Basement
- Area: 126 Square Feet
- Dimensions: 18'x7'
Living room
- Features: Room Floor: Vinyl Plank
- Level: Main
- Dimensions: 17'8"x11'8"
Other
- Features: Room Floor: Concrete
- Level: Basement
- Dimensions: 21'8"x25'
Utility room
- Features: Room Floor: Concrete
- Level: Basement
- Dimensions: 19'x10'4"
Heating
- Forced Air, Natural Gas
Cooling
- Central Air
Appliances
- Included: Water Heater, Gas Water Heater, Dryer, Refrigerator, Stove, Washer
Features
- Windows: Window Treatments
- Basement: Full,Unfinished,Concrete
- Has fireplace: No
Interior area
- Total structure area: 1,172
- Total interior livable area: 1,172 sqft
Property
Parking
- Total spaces: 3
- Parking features: 1 Car Detached, Gravel, Single Driveway
- Garage spaces: 1
- Has uncovered spaces: Yes
- Details: Parking Size: 22.0x14.0
Features
- Exterior features: Lawn Back
- Frontage length: 66.00
Lot
- Size: 8,581 Square Feet
- Dimensions: 130
- Features: Backs on to Field/Open Space, Rectangular Lot, Trees/Shrubs
Construction
Type & style
- Home type: SingleFamily
- Architectural style: Bungalow
- Property subtype: Single Family Residence
Materials
- Siding
- Roof: Asphalt
Condition
- Year built: 1966
Community & HOA
Location
- Region: Rockglen
Financial & listing details
- Price per square foot: C$94/sqft
- Annual tax amount: C$2,336
- Date on market: 3/8/2026
- Ownership: Freehold
Dionne Tjeltveit
Dionne Tjeltveit
(306) 640-7480
By pressing Contact Agent, you agree that the real estate professional identified above may call/text you about your search, which may involve use of automated means and pre-recorded/artificial voices. You don't need to consent as a condition of buying any property, goods, or services. Message/data rates may apply. You also agree to our Terms of Use. Zillow does not endorse any real estate professionals. We may share information about your recent and future site activity with your agent to help them understand what you're looking for in a home.
Price history
| Date | Event | Price |
|---|---|---|
| 6/15/2026 | Price change | C$109,900-4.4%C$94/sqft |
Source: Saskatchewan REALTORS® Association #SK029926 Report a problem | ||
| 3/8/2026 | Listed for sale | C$115,000C$98/sqft |
Source: Saskatchewan REALTORS® Association #SK029926 Report a problem | ||
Public tax history
Tax history is unavailable.
Climate risks
Neighborhood: S0H
Nearby schools
GreatSchools rating
No schools nearby
We couldn't find any schools near this home.
- C$70,0004 bd1 ba1k sqft2014 1st St N, Rockglen, SK S0H3R0For Sale

- C$432,5002 bd3 ba2.4k sqft2015 1st St N, Rockglen, SK S0H3R0For Sale

- C$225,0004 bd3 ba1.2k sqft2011 1st St S, Rockglen, SK S0H3R0For Sale

- C$245,0004 bd3 ba1.5k sqft419 2nd Ave S, Rockglen, SK S0H3R0For Sale
- C$49,0004 bd1 ba2.1k sqft6 Centre St #12, Poplar Valley No. 12, SK S0H1N0For Sale
- $148,2003 bd2 ba966 sqft1770 Coal Creek Rd, Scobey, MT 59263Off Market
- $288,7001 bd1 ba741 sqft1262 Coal Creek Rd, Peerless, MT 59263Off Market
- $477,1004 bd1 ba2.1k sqft500 Carbert Rd, Scobey, MT 59263Off Market
