Welcome to peaceful, single-level living! This inviting 3-bedroom, 2-bathroom brick-accented ranch home sits on a spacious, level lot, offering easy accessibility and low-maintenance living. The living room is centered around a classic wood-burning fireplace, ideal for chilly mountain evenings and relaxing with family. The spacious kitchen features ample counter space and cabinet storage, perfect for home cooks and entertaining guests. Main-Level living offers a practical layout with zero-step potential, main-floor bedrooms, and hassle-free daily living. Located just minutes from local doctors' offices and medical facilities for complete peace of mind. Quick access to the twin cities of Copperhill, TN and McCaysville, GA—enjoy stepping across state lines for unique dining, local shops, and views of the Toccoa/Ocoee River. Drive just minutes down the road to downtown Blue Ridge, GA to take advantage of fine dining, craft breweries, boutique shopping, and Lake Blue Ridge. Whether you're looking for a primary residence or a low-maintenance retreat, this level-lot ranch brings togetherness, warmth, and location into one perfect package. Contact us today to set up a private tour!
Active
$299,777
181 Asbury St, Epworth, GA 30541
3beds
1,488sqft
Residential
Built in 1963
0.5 Acres Lot
$-- Zestimate®
$201/sqft
$-- HOA
What's special
Single-level livingClassic wood-burning fireplaceLevel-lot ranchSpacious level lotMain-floor bedrooms
- 20 days
- 409
- 22
Zillow last checked:
Listing updated:
Listed by:
The John Thomas Team 706-455-8800,
REMAX Town & Country - Thomas Team
Source: NGBOR,MLS#: 435632
Facts & features
Interior
Bedrooms & bathrooms
- Bedrooms: 3
- Bathrooms: 2
- Full bathrooms: 2
- Main level bedrooms: 3
Rooms
- Room types: Living Room, Dining Room, Laundry
Heating
- Central, Electric, Propane
Cooling
- Central Air, Electric
Appliances
- Included: Refrigerator, Cooktop, Oven, Microwave, Dishwasher, Washer, Dryer, Trash Compactor, Electric Water Heater
- Laundry: Main Level, Laundry Room
Features
- Pantry, Ceiling Fan(s), Wood, Eat-in Kitchen, High Speed Internet
- Flooring: Wood, Carpet, Luxury Vinyl
- Basement: Crawl Space
- Number of fireplaces: 1
- Fireplace features: Wood Burning
Interior area
- Total structure area: 1,488
- Total interior livable area: 1,488 sqft
Video & virtual tour
Property
Parking
- Parking features: Carport, Driveway, Concrete
- Has carport: Yes
- Has uncovered spaces: Yes
Features
- Levels: One
- Stories: 1
- Patio & porch: Front Porch, Covered
- Exterior features: Private Yard
- Has view: Yes
- View description: Seasonal
- Frontage type: Road
Lot
- Size: 0.5 Acres
- Topography: Level
Details
- Parcel number: 059 C 064
Construction
Type & style
- Home type: SingleFamily
- Architectural style: Ranch
- Property subtype: Residential
Materials
- Frame, Wood Siding, Brick
- Roof: Shingle
Condition
- Resale
- New construction: No
- Year built: 1963
Utilities & green energy
- Sewer: Septic Tank
- Water: Public
- Utilities for property: Cable Available, Fiber Optics
Community & HOA
Location
- Region: Epworth
Financial & listing details
- Price per square foot: $201/sqft
- Tax assessed value: $157,595
- Annual tax amount: $572
- Date on market: 8/31/2026
- Road surface type: Paved
Estimated market value
Not available
Estimated sales range
Not available
Not available
Price history
| Date | Event | Price |
|---|---|---|
| 8/31/2026 | Listed for sale | $299,777$201/sqft |
Source: NGBOR #435632 Report a problem | ||
Public tax history
| Year | Property taxes | Tax assessment |
|---|---|---|
| 2025 | $572 -1% | $63,038 |
| 2024 | $578 +8% | $63,038 +20.2% |
| 2023 | $535 +0% | $52,450 |
| 2022 | $535 +9.3% | $52,450 +50.3% |
| 2021 | $489 -1.6% | $34,888 |
| 2020 | $497 -1.9% | $34,888 |
| 2019 | $507 +1.6% | $34,888 +7.7% |
| 2018 | $499 | $32,387 -3.7% |
| 2017 | $499 +2.4% | $33,626 +17.2% |
| 2016 | $487 | $28,693 -3.7% |
| 2015 | $487 -7.9% | $29,808 -4.9% |
| 2014 | $529 -4.8% | $31,338 +40% |
| 2013 | $556 | $22,392 |
| 2012 | -- | -- |
| 2011 | -- | -- |
| 2010 | -- | -- |
| 2009 | -- | -- |
Find assessor info on the county website
Monthly payment
Est. payment
Payment breakdown
Explore the cost of this home by adjusting the details. Changes won't be saved.Climate risks
Neighborhood: 30541
Similar homes
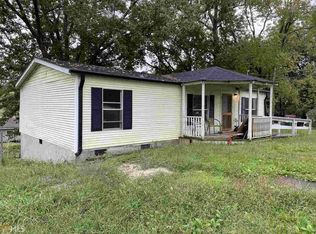
- $419,0003 bd3 ba2.2k sqft975 Goss Rd, Epworth, GA 30541For Sale
 MLS ID #430087, Logan Fitts, Mountain Sotheby's International Realty. NGBOR
 - $349,0003 bd2 ba1.5k sqft70 Hibiscus Ln, Blue Ridge, GA 30513For Sale
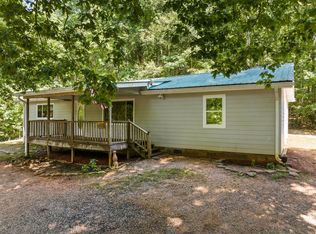 MLS ID #435832, Audrey Whitehead, Blue Ridge Realty Inc. / GA Corp.. NGBOR
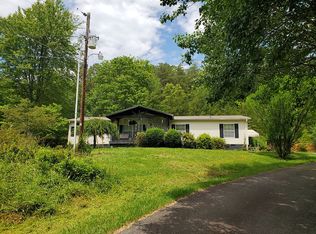
 - $279,0003 bd2 ba1.6k sqft611 Mountain View Ln, Mc Caysville, GA 30555For Sale By Owner
- $320,0003 bd2 ba1.6k sqft742 Hillcrest Dr, Mc Caysville, GA 30555For Sale
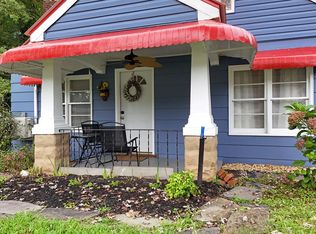 MLS ID #431559, Mary Ann Brown, Coldwell Banker High Country Realty - Blue Ridge. NGBOR
 - $433,9002 bd2 ba1.1k sqft218 Broken Arrow Way #17, Epworth, GA 30541Active
 MLS ID #10821228, Scott Parrott, Keller Williams Elevate. GAMLS
 - $314,9003 bd2 ba1.4k sqft144 Wolf Ridge Lane, Murphy, NC 28906For Sale
 MLS ID #98544660, Donna Srabian Team, REMAX Town & Country - Murphy. Hive MLS
 - $284,9992 bd2 ba1.9k sqft49 Deer Trl #10, Mineral Bluff, GA 30559Active Under ContractMLS ID #10813370, Mackenzie Haley, Century 21 Results. GAMLS
- $359,9002 bd2 ba1.6k sqft665 Shady Ln, Mineral Bluff, GA 30559ActiveMLS ID #10796872, Wynne Clance, RE/MAX Town & Country. GAMLS
