Welcome home to this beautiful 3-bedroom, 2-bath home situated on a gorgeous, well-designed lot that's perfect for enjoying the outdoors. The backyard is made for entertaining with a covered deck overlooking the pool and a spacious patio ideal for grilling, relaxing, and gathering with family and friends. Inside, you'll love the updated primary bathroom featuring modern finishes and added comfort. The partially finished basement offers incredible potential to expand your living space with room for a great room, media room, game room, or additional entertaining area. With its inviting outdoor spaces, thoughtful updates, and opportunity to add even more value, this home is one you won't want to miss!
Contingent
$315,000
181 Austin Dr, Hayden, AL 35079
3beds
1,904sqft
Single Family Residence
Built in 2006
0.5 Acres Lot
$-- Zestimate®
$165/sqft
$-- HOA
What's special
Gorgeous well-designed lotInviting outdoor spaces
- 43 days
- 78
- 0
Likely to sell faster than
Zillow last checked:
Listing updated:
Listed by:
Tanner Davis 205-356-8760,
RE/MAX Northern Properties,
Matt Muncher 205-873-4184,
RE/MAX Northern Properties
Source: GALMLS,MLS#: 21459970
Facts & features
Interior
Bedrooms & bathrooms
- Bedrooms: 3
- Bathrooms: 2
- Full bathrooms: 2
Rooms
- Room types: Bedroom, Den/Family (ROOM), Dining Room, Bathroom, Kitchen, Master Bathroom, Master Bedroom
Primary bedroom
- Level: First
Bedroom 1
- Level: First
Bedroom 2
- Level: First
Primary bathroom
- Level: First
Bathroom 1
- Level: First
Dining room
- Level: First
Family room
- Level: Basement
Kitchen
- Features: Laminate Counters
- Level: First
Living room
- Level: First
Basement
- Area: 1488
Heating
- Central
Cooling
- Central Air
Appliances
- Included: Electric Cooktop, Dishwasher, Microwave, Electric Oven, Refrigerator, Stainless Steel Appliance(s), Stove-Electric, Electric Water Heater
- Laundry: Electric Dryer Hookup, Washer Hookup, Main Level, Laundry Room, Laundry (ROOM), Yes
Features
- None, Smooth Ceilings, Tray Ceiling(s), Soaking Tub, Linen Closet, Separate Shower, Double Vanity, Tub/Shower Combo, Walk-In Closet(s)
- Flooring: Carpet, Hardwood, Tile
- Basement: Full,Partially Finished,Block
- Attic: Other,Yes
- Has fireplace: No
Interior area
- Total interior livable area: 1,904 sqft
- Finished area above ground: 1,488
- Finished area below ground: 416
Video & virtual tour
Property
Parking
- Total spaces: 2
- Parking features: Attached, Basement, Driveway, Garage Faces Side
- Attached garage spaces: 2
- Has uncovered spaces: Yes
Features
- Levels: One
- Stories: 1
- Patio & porch: Open (PATIO), Patio, Porch, Covered (DECK), Deck
- Has private pool: Yes
- Pool features: Above Ground, Private
- Has view: Yes
- View description: None
- Waterfront features: No
Lot
- Size: 0.5 Acres
Details
- Additional structures: Storage
- Parcel number: 2304190000005.040
- Special conditions: N/A
Construction
Type & style
- Home type: SingleFamily
- Property subtype: Single Family Residence
Materials
- 1 Side Brick, Brick Over Foundation, Vinyl Siding
- Foundation: Basement
Condition
- Year built: 2006
Utilities & green energy
- Sewer: Septic Tank
- Water: Public
Community & HOA
Community
- Subdivision: Jamestown Estates
Location
- Region: Hayden
Financial & listing details
- Price per square foot: $165/sqft
- Tax assessed value: $328,120
- Annual tax amount: $1,009
- Price range: $315K - $315K
- Date on market: 7/23/2026
Estimated market value
Not available
Estimated sales range
Not available
Not available
Price history
| Date | Event | Price |
|---|---|---|
| 7/28/2026 | Contingent | $315,000$165/sqft |
Source:  GALMLS #21459970 Report a problem GALMLS #21459970 Report a problem | ||
| 7/23/2026 | Listed for sale | $315,000+89.1%$165/sqft |
Source: GALMLS #21459970 Report a problem | ||
| 4/25/2006 | Sold | $166,600$88/sqft |
Source: Public Record Report a problem | ||
Public tax history
| Year | Property taxes | Tax assessment |
|---|---|---|
| 2025 | $1,009 +4.6% | $32,820 +4.3% |
| 2024 | $964 | $31,460 |
| 2023 | $964 +22.2% | $31,460 +20.7% |
| 2022 | $789 -81.2% | $26,060 +12.3% |
| 2021 | $4,202 +543.3% | $23,200 +6% |
| 2020 | $653 +7.5% | $21,880 +6.8% |
| 2019 | $608 +3.1% | $20,480 +2.8% |
| 2018 | $589 | $19,920 +13.8% |
| 2017 | $589 +21.3% | $17,500 +4.5% |
| 2015 | $486 | $16,740 |
| 2014 | $486 | $16,740 +4.8% |
| 2013 | $486 | $15,980 +0.6% |
| 2012 | -- | $15,880 -4.7% |
| 2011 | -- | $16,660 |
| 2010 | $483 +1.8% | $16,660 +1.6% |
| 2008 | $475 | $16,400 |
Find assessor info on the county website
Monthly payment
Est. payment
Payment breakdown
Explore the cost of this home by adjusting the details. Changes won't be saved.Climate risks
Neighborhood: 35079
Nearby schools
Schools provided by the listing agent
- Elementary: Hayden
- Middle: Hayden
- High: Hayden
Source: GALMLS. This data may not be complete. We recommend contacting the local school district to confirm school assignments for this home.
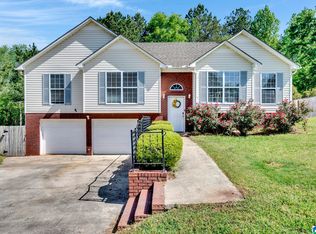

Similar homes
- $289,9004 bd2 ba1.5k sqft2217 Oscar Bradford Rd, Hayden, AL 35079For Sale

 MLS ID #21463545, Andrea Rouse, RE/MAX on Main. GALMLS
 - $289,9003 bd2 ba1.7k sqft250 Thornberry Dr, Hayden, AL 35079For Sale
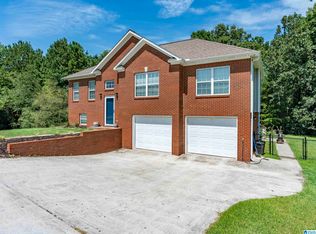 MLS ID #21462796, Summer Glover, Sweet HOMElife Real Estate. GALMLS
 - $259,9003 bd2 ba1.3k sqft268 Cochise Trl, Hayden, AL 35079For Sale
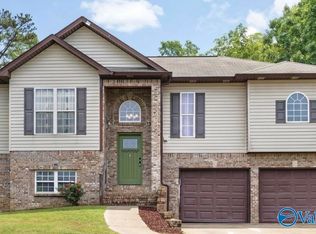 MLS ID #21917640, Wesley Cooper. ValleyMLS
 - $310,0004 bd3 ba2.8k sqft75 Duncan Dr, Warrior, AL 35180For Sale
 MLS ID #21462943, Pamela Calamusa, Keller Williams. GALMLS
 - $362,9004 bd3 ba2k sqft71 Danielle Ln, Hayden, AL 35079For SaleMLS ID #21461596, Andrea Rouse, RE/MAX on Main. GALMLS
- $365,0003 bd3 ba2.2k sqft56 Melissa Dr, Hayden, AL 35079For SaleMLS ID #21455497, Summer Glover, Sweet HOMElife Real Estate. GALMLS
- $299,9003 bd2 ba1.5k sqft2614 Blake Way, Warrior, AL 35180For SaleMLS ID #21462671, Hugh Morrow, RE/MAX Preferred. GALMLS
- $340,0003 bd2 ba2.1k sqft420 Redmayne Rd, Gardendale, AL 35071For SaleMLS ID #21464077, Josh Vernon, Keller Williams Realty Vestavia. GALMLS
- $214,9003 bd2 ba1.2k sqft95 Summit Dr, Hayden, AL 35079For SaleMLS ID #21464088, Janet Peek, Redstone Realty Solutions LLC. GALMLS
- $315,0003 bd2 ba1.9k sqft215 Redmayne Rd, Gardendale, AL 35071For SaleMLS ID #21463362, Caroline Grimes, Sweet HOMElife Real Estate. GALMLS
- $295,0003 bd2 ba1.8k sqft10010 Bill Jones Rd, Kimberly, AL 35091For SaleMLS ID #21459949, Madeline Dye, RE/MAX Northern Properties. GALMLS
- $299,9003 bd2 ba2.1k sqftAt&t, Gardendale, AL 35071For SaleMLS ID #21458697, Debbie Burks, Keller Williams Realty Hoover. GALMLS
- $339,5005 bd3 ba2.4k sqft2528 Rhody Dr, Gardendale, AL 35071For SaleMLS ID #21463527, Gwen McKenzie, RE/MAX Advantage. GALMLS
