Welcome to 161 Austin Drive! This 4-bedroom, 3-bath home in Hayden offers the space, updates, and flexibility that are hard to find. Inside, you’ll love the fresh paint, new LVP flooring, and three beautifully renovated bathrooms featuring updated tile and finishes. The open main-level layout connects the kitchen, dining area, and great room, while the daylight basement adds even more living space with an additional bedroom, full bath, and cozy den. Outside, enjoy the new deck overlooking the fenced backyard, perfect for relaxing or entertaining. The roof and HVAC have both been replaced within the past five years, taking care of two of the big-ticket items. Add in a two-car garage, plenty of storage, and a convenient Hayden location just minutes from I-65, and this one checks a lot of boxes!
Contingent
$280,000
161 Austin Dr, Hayden, AL 35079
4beds
1,734sqft
Single Family Residence
Built in 2007
0.5 Acres Lot
$-- Zestimate®
$161/sqft
$-- HOA
What's special
Two-car garageDaylight basementFresh paintFenced backyardCozy denOpen main-level layoutAdditional bedroom
- 37 days
- 267
- 21
Likely to sell faster than
Zillow last checked:
Listing updated:
Listed by:
Matt Muncher 205-873-4184,
RE/MAX Northern Properties
Source: GALMLS,MLS#: 21466122
Facts & features
Interior
Bedrooms & bathrooms
- Bedrooms: 4
- Bathrooms: 3
- Full bathrooms: 3
Rooms
- Room types: Bedroom, Den/Family (ROOM), Dining Room, Bathroom, Kitchen, Master Bathroom, Master Bedroom
Primary bedroom
- Level: First
Bedroom 1
- Level: First
Bedroom 2
- Level: First
Bedroom 3
- Level: Basement
Primary bathroom
- Level: First
Bathroom 1
- Level: First
Dining room
- Level: First
Family room
- Level: Basement
Kitchen
- Level: First
Living room
- Level: First
Basement
- Area: 1297
Heating
- Central
Cooling
- Central Air
Appliances
- Included: Dishwasher, Microwave, Refrigerator, Stove-Electric, Electric Water Heater
- Laundry: Electric Dryer Hookup, Washer Hookup, Main Level, Laundry Closet, Yes
Features
- None, Smooth Ceilings, Tub/Shower Combo
- Flooring: Laminate
- Basement: Full,Partially Finished,Block
- Attic: Other,Yes
- Has fireplace: No
Interior area
- Total interior livable area: 1,734 sqft
- Finished area above ground: 1,297
- Finished area below ground: 437
Video & virtual tour
Property
Parking
- Total spaces: 2
- Parking features: Attached, Driveway, Garage Faces Front
- Attached garage spaces: 2
- Has uncovered spaces: Yes
Features
- Levels: One
- Stories: 1
- Patio & porch: Open (DECK), Deck
- Exterior features: None
- Pool features: None
- View description: None
- Waterfront features: No
Lot
- Size: 0.5 Acres
Details
- Parcel number: 2304190000005.041
- Special conditions: N/A
Construction
Type & style
- Home type: SingleFamily
- Property subtype: Single Family Residence
Materials
- 1 Side Brick, Vinyl Siding
- Foundation: Basement
Condition
- Year built: 2007
Utilities & green energy
- Sewer: Septic Tank
- Water: Public
Community & HOA
Community
- Subdivision: Jamestown Estates
Location
- Region: Hayden
Financial & listing details
- Price per square foot: $161/sqft
- Tax assessed value: $258,200
- Annual tax amount: $781
- Price range: $280K - $280K
- Date on market: 9/26/2026
Estimated market value
Not available
Estimated sales range
Not available
Not available
Price history
| Date | Event | Price |
|---|---|---|
| 10/17/2026 | Contingent | $280,000$161/sqft |
Source:  GALMLS #21466122 Report a problem | ||
| 9/26/2026 | Listed for sale | $280,000+24.4%$161/sqft |
Source: GALMLS #21466122 Report a problem | ||
| 6/9/2022 | Sold | $225,000+2.3%$130/sqft |
Source: GALMLS #1318672 Report a problem | ||
| 6/3/2022 | Contingent | $219,900$127/sqft |
Source:  Exit Realty #1318672 Report a problem | ||
| 5/3/2022 | Pending sale | $219,900$127/sqft |
Source: Exit Realty #1318672 Report a problem | ||
| 5/3/2022 | Contingent | $219,900$127/sqft |
Source: GALMLS #1318672 Report a problem | ||
| 4/29/2022 | Listed for sale | $219,900+21.5%$127/sqft |
Source: GALMLS #1318672 Report a problem | ||
| 12/21/2020 | Sold | $181,000-2.1%$104/sqft |
Source: GALMLS #897391 Report a problem | ||
| 12/2/2020 | Pending sale | $184,900$107/sqft |
Source: Weichert Realtors The Space Place-Harts #105947 Report a problem | ||
| 10/14/2020 | Price change | $184,900-17.8%$107/sqft |
Source: Cullman - WEICHERT, REALTORS - The Space Place #897391 Report a problem | ||
| 9/30/2020 | Listed for sale | $224,900+164.9%$130/sqft |
Source: Weichert Realtors The Space Place-Harts #105947 Report a problem | ||
| 3/4/2013 | Sold | $84,900-18.3%$49/sqft |
Source: Public Record Report a problem | ||
| 12/6/2012 | Listed for sale | -- |
Source: Auction.com Report a problem | ||
| 9/15/2012 | Listing removed | $103,900$60/sqft |
Source: REALTYSOUTH Report a problem | ||
| 7/21/2012 | Listed for sale | $103,900-19.1%$60/sqft |
Source: REALTYSOUTH Report a problem | ||
| 11/1/2006 | Sold | $128,400$74/sqft |
Source: Public Record Report a problem | ||
Public tax history
| Year | Property taxes | Tax assessment |
|---|---|---|
| 2025 | $781 +3.4% | $25,820 +3.1% |
| 2024 | $756 -2.4% | $25,040 -2.3% |
| 2023 | $775 +20.9% | $25,620 +19.2% |
| 2022 | $641 | $21,500 +11.4% |
| 2021 | -- | $19,300 +3.7% |
| 2020 | $605 | $18,620 -47.1% |
| 2019 | -- | $35,180 +1.7% |
| 2018 | -- | $34,600 +8.7% |
| 2017 | -- | $31,820 +4.5% |
| 2015 | -- | $30,460 |
| 2014 | -- | $30,460 +0.1% |
| 2013 | -- | $30,440 +0.7% |
| 2012 | -- | $30,220 +90.5% |
| 2011 | -- | $15,860 |
| 2010 | $457 +0.4% | $15,860 +0.4% |
| 2008 | $456 | $15,800 |
Find assessor info on the county website
Monthly payment
Est. payment
Payment breakdown
Explore the cost of this home by adjusting the details. Changes won't be saved.Climate risks
Neighborhood: 35079
Nearby schools
Schools provided by the listing agent
- Elementary: Hayden
- Middle: Hayden
- High: Hayden
Source: GALMLS. This data may not be complete. We recommend contacting the local school district to confirm school assignments for this home.

Similar homes
- $284,9003 bd2 ba1.7k sqft250 Thornberry Dr, Hayden, AL 35079For Sale
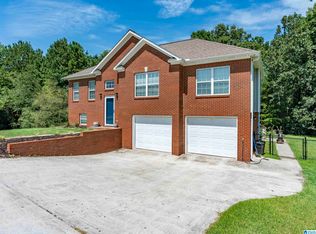
 MLS ID #21462796, Summer Glover, Sweet HOMElife Real Estate. GALMLS
- $260,0004 bd2 ba1.4k sqft155 Teal Dr, Hayden, AL 35079For Sale
 MLS ID #177263, Jonathan Branson, Keller Williams Tuscaloosa. WAMLS
- $259,9003 bd2 ba1.3k sqft268 Cochise Trl, Hayden, AL 35079For Sale
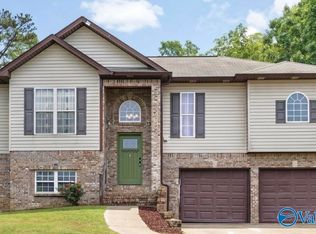 MLS ID #21917640, Wesley Cooper. ValleyMLS
- $254,9003 bd2 ba1.7k sqft1835 Mount Zion Rd, Hayden, AL 35079For Sale
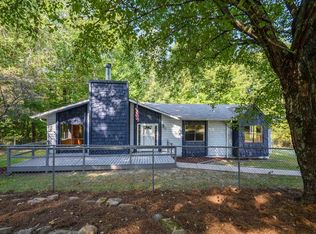 MLS ID #21465069, Lisa Day, RealtySouth-OTM-Acton Rd. GALMLS
- $279,9004 bd2 ba1.9k sqft600 Holt Cir, Hayden, AL 35079For SaleMLS ID #21458580, Andrea Rouse, RE/MAX on Main. GALMLS
- $295,0003 bd2 ba1.9k sqft75 Chestnut Vw, Hayden, AL 35079For SaleMLS ID #21466209, Jan Martin, Avast Realty- Birmingham. GALMLS
- $229,0003 bd2 ba1.6k sqft45 Standridge Dr, Hayden, AL 35079For SaleMLS ID #21468322, Karen Kilgore, EXP Realty LLC. GALMLS
- $279,9003 bd2 ba1.5k sqft2614 Blake Way, Warrior, AL 35180For SaleMLS ID #21462671, Hugh Morrow, RE/MAX Preferred. GALMLS
- $280,0003 bd2 ba2.3k sqft1223 Cinder Cir, Warrior, AL 35180For SaleMLS ID #21469160, Cody Cato, Impact Realty Advisors. GALMLS
- $259,0003 bd2 ba1.4k sqft148 Lelia Dr, Warrior, AL 35180For SaleMLS ID #21466626, Felix Braun, Real Broker LLC. GALMLS
- $309,9004 bd2 ba2.6k sqftAt & T, Warrior, AL 35180For SaleMLS ID #21468525, Patricia Pounders, Keller Williams Metro North. GALMLS
- $264,9003 bd2 ba1.4k sqftAtt Spectrum, Warrior, AL 35180For SaleMLS ID #21462611, Candace Smith, RealtySouth-Northern Office. GALMLS
- $229,9003 bd2 ba1.4k sqft660 Crosshill Trl, Warrior, AL 35180For SaleMLS ID #21468527, Darren White, White Real Estate Inc.. GALMLS
- $165,0004 bd3 ba2.3k sqft66 Ricetown Rd, Hayden, AL 35079For SaleMLS ID #21468010, Allison Beck, Lokation Real Estate LLC. GALMLS
- $299,9003 bd2 ba1.4k sqft61 Payton Dr, Hayden, AL 35079New ConstructionMLS ID #21466436, Andrea Rouse, RE/MAX on Main. GALMLS
- $287,0003 bd2 ba1.6k sqftAt & T, Kimberly, AL 35091For SaleMLS ID #21468849, Denise Launius, RE/MAX on Main. GALMLS
