Stunning 4BR/2BA, 2,600 sq ft turn-key retreat on a private 1-acre lot! Legally unified under a single parcel ID and officially taxed as Class III residential real property with Jefferson County, this pristine estate is fully primed for standard residential financing. Loaded with premium, custom upgrades! Enjoy a gorgeous newly covered front deck with custom cabling and stain, beautifully framed by wrap-around custom flower beds. The backyard is an entertainer's dream, boasting a private screened-in back deck that opens to a professionally poured concrete platform with a new 4-person hot tub. Relax by the custom firepit area, perfectly set up for outdoor movie nights. Incredible storage and workspace options include a blue 6x10 shed and a massive red 10x20 lofted barn with a double 20x20 carport. Combining the space of a traditional home with a peaceful country setting, this immaculate property is a must-see! Includes Sheds, hot tub & fire pit table w/full price offer.
For sale
Price cut: $10K (11/10)
$299,900
8143 Brantley Ln, Warrior, AL 35180
4beds
2,600sqft
Single Family Residence
Built in 2018
0.85 Acres Lot
$297,000 Zestimate®
$115/sqft
$-- HOA
What's special
Private screened-in back deckCustom firepit areaWrap-around custom flower beds
- 28 days
- 610
- 63
Zillow last checked:
Listing updated:
Listed by:
Patricia Pounders 205-907-2226,
Keller Williams Metro North
Source: GALMLS,MLS#: 21468525
Facts & features
Interior
Bedrooms & bathrooms
- Bedrooms: 4
- Bathrooms: 2
- Full bathrooms: 2
Rooms
- Room types: Bedroom, Breakfast Room (ROOM), Den/Family (ROOM), Bathroom, Kitchen, Master Bathroom, Master Bedroom
Primary bedroom
- Level: First
Bedroom 1
- Level: First
Bedroom 2
- Level: First
Bedroom 3
- Level: First
Primary bathroom
- Level: First
Bathroom 1
- Level: First
Family room
- Level: First
Kitchen
- Features: Laminate Counters, Breakfast Bar, Eat-in Kitchen, Kitchen Island
- Level: First
Basement
- Area: 0
Heating
- Central, Electric
Cooling
- Central Air, Electric, Ceiling Fan(s)
Appliances
- Included: Convection Oven, Electric Cooktop, Dishwasher, Electric Oven, Refrigerator, Electric Water Heater
- Laundry: Electric Dryer Hookup, Washer Hookup, Main Level, Laundry Room, Laundry (ROOM), Yes
Features
- Split Bedroom, High Ceilings, Crown Molding, Smooth Ceilings, Soaking Tub, Linen Closet, Split Bedrooms, Tub/Shower Combo, Walk-In Closet(s)
- Flooring: Laminate
- Basement: Crawl Space
- Attic: Other,Yes
- Number of fireplaces: 1
- Fireplace features: Stone, Family Room, Wood Burning, Outside
Interior area
- Total interior livable area: 2,600 sqft
- Finished area above ground: 2,600
- Finished area below ground: 0
Video & virtual tour
Property
Parking
- Total spaces: 2
- Parking features: Detached, Driveway, Parking (MLVL), RV Access/Parking
- Has garage: Yes
- Carport spaces: 2
- Has uncovered spaces: Yes
Accessibility
- Accessibility features: Ramps
Features
- Levels: One
- Stories: 1
- Patio & porch: Covered, Screened, Patio, Porch Screened, Covered (DECK), Screened (DECK), Deck
- Pool features: None
- View description: None
- Waterfront features: No
Lot
- Size: 0.85 Acres
Details
- Additional structures: Storage, Workshop
- Parcel number: 0300150000005.001
Construction
Type & style
- Home type: SingleFamily
- Property subtype: Single Family Residence
Materials
- Vinyl Siding
- Foundation: Pillar/Post/Pier
Condition
- Year built: 2018
Utilities & green energy
- Sewer: Septic Tank
- Water: Public
Community & HOA
Community
- Subdivision: None
Location
- Region: Warrior
Financial & listing details
- Price per square foot: $115/sqft
- Tax assessed value: $92,200
- Price range: $299.9K - $299.9K
- Date on market: 10/23/2026
- Listing terms: Relocation Property
- Road surface type: Paved
Estimated market value
$297,000
$282,000 - $312,000
$2,523/mo
Price history
| Date | Event | Price |
|---|---|---|
| 11/10/2026 | Price change | $299,900-3.2%$115/sqft |
Source:  GALMLS #21468525 Report a problem | ||
| 10/23/2026 | Listed for sale | $309,900+33.6%$119/sqft |
Source: GALMLS #21468525 Report a problem | ||
| 9/12/2023 | Sold | $232,000-6.8%$89/sqft |
Source: GALMLS #1362438 Report a problem | ||
| 8/15/2023 | Pending sale | $249,000$96/sqft |
Source: GALMLS #1362438 Report a problem | ||
| 8/10/2023 | Listed for sale | $249,000+15.8%$96/sqft |
Source: GALMLS #1362438 Report a problem | ||
| 4/5/2023 | Listing removed | -- |
Source: Strategic MLS Alliance #501105 Report a problem | ||
| 1/24/2022 | Sold | $215,000-1.4%$83/sqft |
Source: GALMLS #1304118 Report a problem | ||
| 12/31/2021 | Pending sale | $218,000$84/sqft |
Source: Strategic MLS Alliance #502394 Report a problem | ||
| 11/18/2021 | Price change | $218,000-0.5%$84/sqft |
Source: Strategic MLS Alliance #502394 Report a problem | ||
| 11/18/2021 | Listed for sale | $219,000-80.1%$84/sqft |
Source: GALMLS #1304118 Report a problem | ||
| 10/22/2021 | Listing removed | -- |
Source: GALMLS #1297835 Report a problem | ||
| 9/9/2021 | Listed for sale | $1,100,000+15.9%$423/sqft |
Source: Strategic MLS Alliance #501105 Report a problem | ||
| 2/9/2021 | Listing removed | -- |
Source: GALMLS #1271495 Report a problem | ||
| 1/31/2021 | Price change | $949,500-13.7%$365/sqft |
Source: Legacy Realty Group #106286 Report a problem | ||
| 12/9/2020 | Listed for sale | $1,100,000$423/sqft |
Source: Legacy Realty Group #106286 Report a problem | ||
Public tax history
| Year | Property taxes | Tax assessment |
|---|---|---|
| 2025 | -- | $9,220 -12.9% |
| 2024 | $562 | $10,580 |
| 2023 | $562 +37.6% | $10,580 +33.2% |
| 2022 | $408 -2.2% | $7,940 -2% |
| 2021 | $418 +2.3% | $8,100 +2% |
| 2020 | $408 | $7,940 |
| 2019 | $408 -8.5% | $7,940 +3.4% |
| 2018 | $446 | $7,680 |
| 2017 | $446 -7.2% | $7,680 -7.2% |
| 2016 | $481 | $8,280 |
| 2015 | $481 | $8,280 |
| 2014 | $481 +11.7% | $8,280 |
| 2013 | $431 | $8,280 +11.7% |
| 2012 | $431 -1.3% | $7,410 -1.5% |
| 2011 | $436 | $7,520 |
| 2010 | $436 | $7,520 |
| 2009 | $436 -2.3% | $7,520 -2.3% |
| 2008 | $447 -1.8% | $7,700 -1.8% |
| 2007 | $455 -0.3% | $7,840 -0.3% |
| 2006 | $456 +44.8% | $7,860 +45% |
| 2005 | $315 -0.7% | $5,420 +125.8% |
| 2004 | $317 +1.9% | $2,400 |
| 2003 | $312 +6% | $2,400 -52.6% |
| 2002 | $294 | $5,060 |
| 2001 | $294 | $5,060 |
| 2000 | $294 | $5,060 |
Find assessor info on the county website
Monthly payment
Est. payment
Payment breakdown
Explore the cost of this home by adjusting the details. Changes won't be saved.Climate risks
Neighborhood: 35180
Nearby schools
Schools provided by the listing agent
- Elementary: Warrior
- Middle: North Jefferson
- High: Mortimer Jordan
Source: GALMLS. This data may not be complete. We recommend contacting the local school district to confirm school assignments for this home.
Similar homes
- $--3 bd1 ba1.3k sqft406 Trafford Rd, Warrior, AL 35180Auction
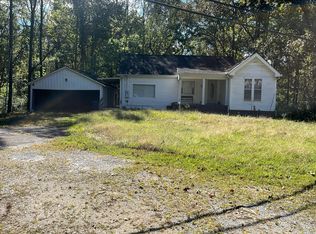 Auction.com 1
- $340,0003 bd2 ba1.9k sqft164 Magnolia Cir, Warrior, AL 35180For Sale
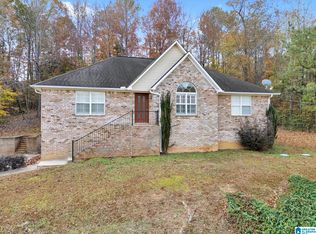
 MLS ID #21466166, Kristie Allred, Keller Williams Metro North. GALMLS
- $310,0004 bd2 ba2.1k sqft9977 Hunter Pl, Warrior, AL 35180For Sale
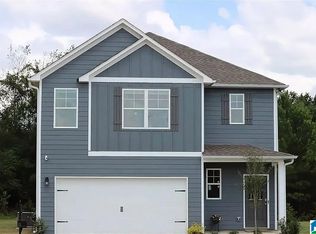 MLS ID #21466932, Steven Koleno, Beycome Brokerage Realty. GALMLS
- $265,0003 bd3 ba2.8k sqft630 Dana Rd, Warrior, AL 35180For Sale
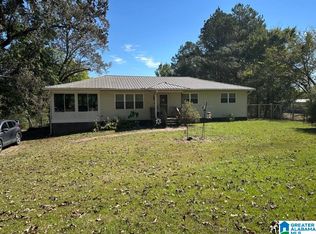 MLS ID #21470163, Nicolle Brengman, GVW RUDDELL MANAGEMENT. GALMLS
- $380,0004 bd3 ba2.1k sqftSeveral Options Available, Warrior, AL 35180For SaleMLS ID #21470395, Sandy Mills, EXIT Realty Southern Select - Alabaster. GALMLS
- $290,0004 bd2 ba1.6k sqft711 Westwood Dr, Warrior, AL 35180For SaleMLS ID #21465460, Mike Brown, Keller Williams Realty Vestavia. GALMLS
- $325,0003 bd2 ba2.1k sqft415 Willow Parc Dr, Hayden, AL 35079For SaleMLS ID #21470561, Caroline Grimes, Sweet HOMElife Real Estate. GALMLS
- $279,9003 bd2 ba1.5k sqft2614 Blake Way, Warrior, AL 35180For SaleMLS ID #21462671, Hugh Morrow, RE/MAX Preferred. GALMLS
- $259,0003 bd2 ba1.4k sqft148 Lelia Dr, Warrior, AL 35180For SaleMLS ID #21466626, Felix Braun, Real Broker LLC. GALMLS
- $280,0003 bd2 ba2.3k sqft1223 Cinder Cir, Warrior, AL 35180For SaleMLS ID #21469160, Cody Cato, Impact Realty Advisors. GALMLS
- $375,5003 bd3 ba2.5k sqft9153 Sparks Dr, Warrior, AL 35180For SaleMLS ID #21464421, Kalan Sargent, Magnolia Real Estate Group LLC. GALMLS
- $329,9003 bd2 ba1.5k sqft32 Echo Trl, Warrior, AL 35180New ConstructionMLS ID #21467646, Ed Sanders, RealtySouth-Northern Office. GALMLS
- $194,0003 bd2 ba1.3k sqft9325 Hoffman Pl, Warrior, AL 35180For SaleMLS ID #21470555, Allison Beck, Lokation Real Estate LLC. GALMLS
- $379,9003 bd2 ba1.9k sqft180 Forest Cir, Warrior, AL 35180For SaleMLS ID #21465518, Darren White, White Real Estate Inc.. GALMLS
- $302,9004 bd2 ba1.7k sqft617 Wenonah Way, Warrior, AL 35091For SaleMLS ID #21470679, Mellanie Wright, DHI Realty of Alabama. GALMLS
- $289,8504 bd3 ba1.9k sqftTbd, Warrior, AL 35180New ConstructionGALMLS
