Beautiful move-in ready NEW CONSTRUCTION home in Hayden. 100% financing/USDA eligible! Situated on a large lot on a quiet cul-de-sac street. You will LOVE the open floor plan! Spacious living room with gas fireplace and an abundance of natural light. Kitchen features a large island with bar seating, granite counters, and stainless appliances. Large laundry room is located off the kitchen. Spacious primary suite with en-suite bath featuring a large shower, double vanity, and walk-in closet. Split bedroom design with 2 additional bedrooms and a full bath on the opposite side of the home. Flex space/bonus room is perfect for an office, playroom, or home gym. Luxury vinyl flooring throughout the entire home. 2 car garage with extra storage. Relax on the covered back patio overlooking the large backyard. Schedule your showing of this beautiful home today! Address may not register on GPS! Call for directions. Other lots and floorplans also available!
New construction
$299,900
61 Payton Dr, Hayden, AL 35079
3beds
1,442sqft
Single Family Residence
Built in 2026
1 Acres Lot
$-- Zestimate®
$208/sqft
$-- HOA
What's special
Gas fireplaceLarge lotDouble vanityWalk-in closetQuiet cul-de-sac streetStainless appliancesGranite counters
- 25 days
- 250
- 22
Zillow last checked:
Listing updated:
Listed by:
Andrea Rouse 205-542-2369,
RE/MAX on Main
Source: GALMLS,MLS#: 21466436
Facts & features
Interior
Bedrooms & bathrooms
- Bedrooms: 3
- Bathrooms: 2
- Full bathrooms: 2
Rooms
- Room types: Bedroom, Bonus Room, Bathroom, Kitchen, Master Bathroom, Master Bedroom
Primary bedroom
- Level: First
Bedroom 1
- Level: First
Bedroom 2
- Level: First
Primary bathroom
- Level: First
Bathroom 1
- Level: First
Kitchen
- Features: Kitchen Island
- Level: First
Living room
- Level: First
Basement
- Area: 0
Heating
- Central
Cooling
- Central Air
Appliances
- Included: Dishwasher, Microwave, Electric Oven, Refrigerator, Electric Water Heater
- Laundry: Electric Dryer Hookup, Washer Hookup, Main Level, Laundry Room, Laundry (ROOM), Yes
Features
- Recessed Lighting, Split Bedroom, Smooth Ceilings, Separate Shower, Split Bedrooms, Tub/Shower Combo, Walk-In Closet(s)
- Flooring: Vinyl
- Attic: Other,Yes
- Number of fireplaces: 1
- Fireplace features: Ventless, Living Room, Gas
Interior area
- Total interior livable area: 1,442 sqft
- Finished area above ground: 1,442
- Finished area below ground: 0
Video & virtual tour
Property
Parking
- Total spaces: 2
- Parking features: Driveway, Garage Faces Front
- Garage spaces: 2
- Has uncovered spaces: Yes
Features
- Levels: One
- Stories: 1
- Patio & porch: Covered, Patio
- Exterior features: None
- Pool features: None
- View description: None
- Waterfront features: No
Lot
- Size: 1 Acres
Details
- Parcel number: 220203000000.019
- Special conditions: N/A
Construction
Type & style
- Home type: SingleFamily
- Property subtype: Single Family Residence
- Attached to another structure: Yes
Materials
- Brick Over Foundation, Vinyl Siding
- Foundation: Slab
Condition
- New construction: Yes
- Year built: 2026
Utilities & green energy
- Sewer: Septic Tank
- Water: Public
- Utilities for property: Underground Utilities
Community & HOA
Community
- Subdivision: Manleys View
Location
- Region: Hayden
Financial & listing details
- Price per square foot: $208/sqft
- Price range: $299.9K - $299.9K
- Date on market: 9/30/2026
Estimated market value
Not available
Estimated sales range
Not available
Not available
Price history
| Date | Event | Price |
|---|---|---|
| 9/30/2026 | Listed for sale | $299,900$208/sqft |
Source:  GALMLS #21466436 Report a problem GALMLS #21466436 Report a problem | ||
| 9/29/2026 | Listing removed | $299,900$208/sqft |
Source: GALMLS #21460419 Report a problem | ||
| 8/29/2026 | Price change | $299,900-2.9%$208/sqft |
Source: GALMLS #21460419 Report a problem | ||
| 7/29/2026 | Listed for sale | $309,000$214/sqft |
Source: GALMLS #21460419 Report a problem | ||
| 7/28/2026 | Listing removed | $309,000$214/sqft |
Source: GALMLS #21442343 Report a problem | ||
| 1/30/2026 | Listed for sale | $309,000$214/sqft |
Source: GALMLS #21442343 Report a problem | ||
Public tax history
Tax history is unavailable.
Monthly payment
Est. payment
Payment breakdown
Explore the cost of this home by adjusting the details. Changes won't be saved.Climate risks
Neighborhood: 35079
Nearby schools
Schools provided by the listing agent
- Elementary: Hayden
- Middle: Hayden
- High: Hayden
Source: GALMLS. This data may not be complete. We recommend contacting the local school district to confirm school assignments for this home.


Similar homes
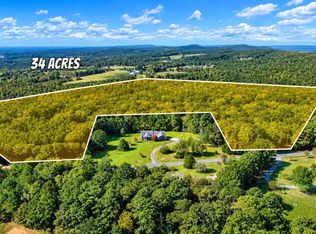
- $239,9003 bd2 ba1.3k sqft929 Holt Cir, Hayden, AL 35079For Sale

 MLS ID #21468131, Darren White, White Real Estate Inc.. GALMLS
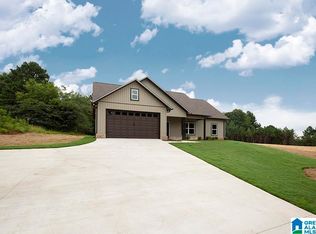
 - $334,9003 bd2 ba1.5k sqft522 Holt Cir, Hayden, AL 35079New Construction
 MLS ID #21460645, Darrell Sloan, Charles Poe Realty. GALMLS
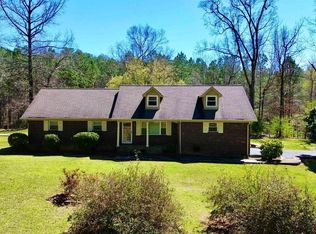
 - $339,0003 bd2 ba1.5k sqft41 Armstrong Loop, Hayden, AL 35079For Sale
 MLS ID #21447128, Darren White, White Real Estate Inc.. GALMLS
 - $--4 bd2 ba1.5k sqft381 Spring Trl, Warrior, AL 35180Auction
 Xome
Xome - $319,9003 bd2 ba1.4k sqft801 Lakeshore Cir, Warrior, AL 35180New ConstructionMLS ID #21466953, Ed Sanders, RealtySouth-Northern Office. GALMLS
- $299,9003 bd2 ba1.5k sqft2614 Blake Way, Warrior, AL 35180For SaleMLS ID #21462671, Hugh Morrow, RE/MAX Preferred. GALMLS
- $299,9003 bd2 ba1.7k sqft9777 Deerview Ln, Kimberly, AL 35091For SaleMLS ID #21455375, Denise Launius, RE/MAX on Main. GALMLS
- $229,9003 bd2 ba1.2k sqftAtt, Warrior, AL 35180For SaleMLS ID #21464034, Karrie Henderson, RealtySouth-I459 Southwest. GALMLS
- $259,9003 bd2 ba1.1k sqftGonetspeed, Oneonta, AL 35121For SaleMLS ID #21467079, Michael Higginbotham, M & R Realty, LLC. GALMLS
- $314,9003 bd2 ba2k sqft200 Hershel Dr, Gardendale, AL 35071For SaleMLS ID #21465187, Johnna Gowen, Monarch Realty LLC. GALMLS
