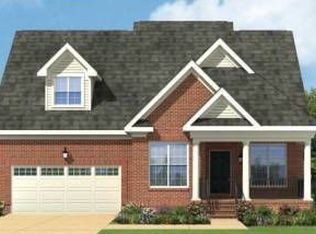
The Lochbriar is a first-floor owner's suite plan with a formal dining room and living room. Walk through the foyer into the large open kitchen and family room. The gourmet kitchen island makes entertaining a breeze. This home is filled with tons of natural light and hardwood floors. Tucked away, you'll find an expansive owner's suite with an enormous walk-in closet and a luxury bathroom. The second floor features 3 full bedrooms and 2 bathrooms. You'll also find a lot of walk-in storage. Boone Quality and Boone Green Features included.
Sold for $2,251,907
$2,251,907
181 Blair Estates Ct, Richmond, VA 23238
4beds
5,620sqft
Single Family Residence
Built in 2023
-- sqft lot
$2,099,400 Zestimate®
$401/sqft
$3,913 Estimated rent
Home value
$2,099,400
$1.91M - $2.29M
$3,913/mo
Zestimate® history
Owner options
List your home for rent
$3,913/mo
Rent Zestimate®
Find your next renter with Zillow Rental Manager. Plus, with online applications, you can quickly screen prospective tenants – for free.
$3,913/mo
Rent Zestimate®
Refinance and save
$14,276/mo
Est. payment
Refinancing to a lower rate could help reduce your monthly payments and save thousands over the life of the loan.
$14,276/mo
Est. payment
Explore your selling options
Work with a Zillow partner agent
Leverage their expertise and Zillow's premium Showcase listings to get your home seen by more buyers.
Get startedList with your own agent
Get your home in front of millions of buyers by listing it on Zillow.
Learn how to do itSell it yourself
Take full control of how buyers see your home on Zillow by listing For Sale by Owner (FSBO).
List your homeWhat's special
Zillow last checked:
Listing updated:
Listed by:
Alexander Boone 804-784-6192,
Boone Homes Inc
Bought with:
Non-Member Non-Member
Non MLS Member
Source: CVRMLS,MLS#: 2318809 Originating MLS: Central Virginia Regional MLS
Originating MLS: Central Virginia Regional MLSFacts & features
Interior
Bedrooms & bathrooms
- Bedrooms: 4
- Bathrooms: 4
- Full bathrooms: 3
- 1/2 bathrooms: 1
Primary bedroom
- Description: Walk-In Closet, Bay Window
- Level: First
- Dimensions: 16.0 x 18.0
Bedroom 2
- Description: Carpet
- Level: Second
- Dimensions: 13.3 x 12.0
Bedroom 3
- Description: Carpet
- Level: Second
- Dimensions: 13.0 x 15.0
Additional room
- Description: Sunroom, Natural Light, Crown Molding
- Level: First
- Dimensions: 12.0 x 14.1
Additional room
- Description: Loft, Revwood Floor
- Level: Second
- Dimensions: 23.9 x 12.0
Additional room
- Description: Game Room
- Level: Second
- Dimensions: 21.1 x 16.8
Additional room
- Description: Carpet
- Level: Second
- Dimensions: 15.11 x 15.11
Dining room
- Description: Revwood
- Level: First
- Dimensions: 12.4 x 12.10
Family room
- Description: Fireplace, Bookcases
- Level: First
- Dimensions: 24.0 x 21.0
Other
- Description: Shower
- Level: First
Other
- Description: Tub & Shower
- Level: Second
Half bath
- Level: First
Kitchen
- Description: Revwood
- Level: First
- Dimensions: 13.10 x 16.8
Heating
- Natural Gas, Zoned
Cooling
- Zoned
Appliances
- Included: Dishwasher, Microwave, Oven, Tankless Water Heater, Water Heater
Features
- Bookcases, Built-in Features, Breakfast Area, Bay Window, Dining Area, Fireplace, Granite Counters, Loft, Bath in Primary Bedroom, Main Level Primary, Pantry, Walk-In Closet(s)
- Flooring: Carpet, Ceramic Tile, Wood
- Has basement: No
- Attic: Walk-In
- Number of fireplaces: 2
Interior area
- Total interior livable area: 5,620 sqft
- Finished area above ground: 5,620
Property
Parking
- Total spaces: 3
- Parking features: Attached, Garage
- Attached garage spaces: 3
Features
- Levels: Two
- Stories: 2
- Patio & porch: Rear Porch, Patio
- Pool features: None
- Fencing: None
Details
- Parcel number: 6432080
- Special conditions: Corporate Listing
Construction
Type & style
- Home type: SingleFamily
- Architectural style: Custom,Two Story
- Property subtype: Single Family Residence
Materials
- Brick, Drywall, Frame
- Roof: Shingle
Condition
- New Construction,Under Construction
- New construction: Yes
- Year built: 2023
Utilities & green energy
- Sewer: Public Sewer
- Water: Public
Green energy
- Green verification: Other
Community & HOA
Community
- Features: Common Grounds/Area, Home Owners Association
- Subdivision: Blair Estates
HOA
- Has HOA: Yes
- Services included: Association Management, Common Areas
- HOA fee: $750 annually
Location
- Region: Richmond
Financial & listing details
- Price per square foot: $401/sqft
- Date on market: 8/3/2023
- Ownership: Corporate
- Ownership type: Corporation
Price history
| Date | Event | Price |
|---|---|---|
| 11/4/2024 | Sold | $2,251,907+50.1%$401/sqft |
Source:  CVRMLS #2318809 Report a problem CVRMLS #2318809 Report a problem | ||
| 8/3/2023 | Pending sale | $1,500,448$267/sqft |
Source: CVRMLS #2318809 Report a problem | ||
| 8/3/2023 | Listed for sale | $1,500,448$267/sqft |
Source: CVRMLS #2318809 Report a problem | ||
Public tax history
Tax history is unavailable.
Neighborhood: 23238
Nearby homes
- $614,3003 bd2 ba2.6k sqft2621 Trellis Green Cir, Henrico, VA 23238Off Market
- $1,207,2007 bd4 ba4.1k sqft1801 Dover Pointe Rd, Henrico, VA 23238Off Market
- $512,5003 bd2 ba2.1k sqft2687 Trellis Green Cir, Henrico, VA 23238Off Market
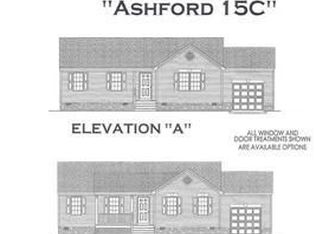
- $374,7003 bd3 ba1.4k sqft9512 Maelee Mews, Henrico, VA 23238Off Market
- $358,0002 bd2 ba1.5k sqft4639 Wistar Creek Dr UNIT A, Henrico, VA 23238Off Market
- $579,5002 bd3 ba1.9k sqft9422 Tesserae Way, Richmond, VA 23238For Sale
- $469,5773 bd4 ba1.9k sqft12461 Gaytoncrest Ln, Henrico, VA 23238Sold
- $2,595,0004 bd6 ba4.6k sqft12417 Bluffton Ridge Ct, Henrico, VA 23238For Sale
- $572,1203 bd3 ba2.3k sqft9267 Cerulean Pl, Richmond, VA 23238Sold
Nearby schools
GreatSchools rating
- 6/10Pinchbeck Elementary SchoolGrades: PK-5Distance: 1.4 mi
- 2/10Quioccasin Middle SchoolGrades: 6-8Distance: 1.9 mi
- 7/10Godwin High SchoolGrades: 9-12Distance: 1.5 mi
Schools provided by the listing agent
- Elementary: Randolph
- Middle: Goochland
- High: Goochland
Source: CVRMLS. This data may not be complete. We recommend contacting the local school district to confirm school assignments for this home.
Get a cash offer in 3 minutes
Find out how much your home could sell for in as little as 3 minutes with a no-obligation cash offer.
Estimated market value
$2,099,400
Get a cash offer in 3 minutes
Find out how much your home could sell for in as little as 3 minutes with a no-obligation cash offer.
Estimated market value
$2,099,400
- Virginia
- Henrico County
- Henrico
- 23238
- 181 Blair Estates Ct
Nearby cities
Nearby neighborhoods
Nearby zip codes
Other Henrico Topics
