Welcome to your dream retreat in the heart of the breathtaking Catskills! This contemporary masterpiece, situated just a stone's throw away from the renowned Hunter Mountain Resort, offers an unrivaled combination of modern design, luxurious amenities, and awe-inspiring views. And the best part? It's only a short 2.5-hour drive from NYC.Step inside and be transported to a world of tranquility and style. Immaculate white walls and soothing shades of gray create a serene ambiance that effortlessly relaxes and rejuvenates. Spanning across three levels, this home boasts an impressive 3,416 sqft of living space, featuring 4 bedrooms, two full and two half bathrooms. As you explore the open floor plan, bask in the abundance of natural light that floods the interior and the warmth of radiant heat beneath you. The gourmet kitchen is equipped with ss appliances, granite countertops, & double ovens. The great room is the epitome of luxury living, with its cozy fireplace, chic bar, and floor-to-ceiling glass walls that frame breathtaking views of the majestic Catskills and Hunter Mountain's ski slopes. The soaring ceilings adorned with pine add a touch of rustic charm, while the large deck, complete with an outdoor fireplace, invites you to savor the crisp mountain air. Retreating to the first-floor master ensuite is a treat in itself, boasting a beautifully tiled bathroom with a soaking tub, walk-in closet, and mesmerizing views that inspire tranquility. Imagine waking up to the gentle whisper of the wind and savoring your morning coffee on the deck, thanks to the retractable wall of glass seamlessly blending the indoors with the outdoors. Upstairs, you'll find a versatile loft area that serves as the perfect home office space, offering panoramic vistas that will surely inspire your work. Two generously sized bedrooms and a full bath provide ample space for family and guests. But the wow factor doesn't end there. The lower-level finished walk-out is an entertainer's paradise, complete with 9' ceilings, a theatre w/surround sound, second bar w/native stone bar top, bedroom, convenient half bath, Vermont Castings stove & direct access to the hot tub. Whether you're hosting a lively get-together or seeking solace in a peaceful sanctuary, this space caters to all your desires. This stunning abode is equipped with AC and for the car enthusiasts or those in need of extra storage, a poured concrete pad awaits the construction of your dream garage. Turnkey option available!
Closed
Street View
$960,000
181 Botti Drive, Hunter, NY 12442
4beds
3,416sqft
Single Family Residence
Built in 2018
0.45 Acres Lot
$1,016,300 Zestimate®
$281/sqft
$5,413 Estimated rent
Home value
$1,016,300
$935,000 - $1.10M
$5,413/mo
Zestimate® history
Owner options
List your home for rent
$5,413/mo
Rent Zestimate®
Find your next renter with Zillow Rental Manager. Plus, with online applications, you can quickly screen prospective tenants – for free.
$5,413/mo
Rent Zestimate®
Refinance and save
$6,430/mo
Est. payment
Refinancing to a lower rate could help reduce your monthly payments and save thousands over the life of the loan.
$6,430/mo
Est. payment
Explore your selling options
Work with a Zillow partner agent
Leverage their expertise and Zillow's premium Showcase listings to get your home seen by more buyers.
Get startedList with your own agent
Get your home in front of millions of buyers by listing it on Zillow.
Learn how to do itSell it yourself
Take full control of how buyers see your home on Zillow by listing For Sale by Owner (FSBO).
List your homeWhat's special
Zillow last checked:
Listing updated:
Listed by:
Regina Tortorella,
Coldwell Banker Village Green,
Aaron Perer,
Coldwell Banker Village Green
Bought with:
Coldwell Banker Village Green
Source: HVCRMLS,MLS#: 150115
Facts & features
Interior
Bedrooms & bathrooms
- Bedrooms: 4
- Bathrooms: 4
- Full bathrooms: 2
- 1/2 bathrooms: 2
Bedroom
- Level: Second
Bedroom
- Level: Second
Bedroom
- Level: First
Bathroom
- Level: Second
Bathroom
- Level: First
Dining room
- Level: First
Kitchen
- Level: First
Living room
- Level: First
Other
- Level: Second
Heating
- Forced Air, Propane, Radiant
Appliances
- Included: Other, Water Heater, Washer, Refrigerator, Range, Dryer, Dishwasher
Features
- High Speed Internet
- Flooring: Tile, Wood
- Basement: Walk-Out Access
- Number of fireplaces: 1
- Fireplace features: Family Room, Living Room, Wood Burning
Interior area
- Total structure area: 3,416
- Total interior livable area: 3,416 sqft
Property
Parking
- Parking features: Garage
- Has garage: Yes
Features
- Levels: Tri-Level
- Patio & porch: Deck, Porch
- Has view: Yes
- View description: Mountain(s), Neighborhood, Rural, Other
Lot
- Size: 0.45 Acres
Details
- Parcel number: 164.07114
Construction
Type & style
- Home type: SingleFamily
- Architectural style: Contemporary
- Property subtype: Single Family Residence
- Attached to another structure: Yes
Materials
- Frame, Wood Siding, Other
- Foundation: Concrete Perimeter, Slab
- Roof: Metal
Condition
- Year built: 2018
Utilities & green energy
- Electric: 200+ Amp Service
- Sewer: Public Sewer
- Water: Public
Community & HOA
HOA
- Has HOA: No
Location
- Region: Hunter
Financial & listing details
- Price per square foot: $281/sqft
- Tax assessed value: $150,200
- Date on market: 9/27/2023
- Road surface type: Paved
Price history
| Date | Event | Price |
|---|---|---|
| 12/8/2023 | Sold | $960,000-2.9%$281/sqft |
Source:  HVCRMLS #150115 Report a problem HVCRMLS #150115 Report a problem | ||
| 11/4/2023 | Contingent | $989,000$290/sqft |
Source:  Columbia Greene Northern Dutchess MLS #150115 Report a problem Columbia Greene Northern Dutchess MLS #150115 Report a problem | ||
| 10/20/2023 | Pending sale | $989,000$290/sqft |
Source: Columbia Greene Northern Dutchess MLS #150115 Report a problem | ||
| 9/28/2023 | Listed for sale | $989,000+1605.2%$290/sqft |
Source: Columbia Greene Northern Dutchess MLS #150115 Report a problem | ||
| 7/13/2017 | Sold | $58,000$17/sqft |
Source: Public Record Report a problem | ||
Public tax history
| Year | Property taxes | Tax assessment |
|---|---|---|
| 2025 | -- | $150,200 |
| 2024 | -- | $150,200 |
| 2023 | -- | $150,200 |
| 2022 | -- | $150,200 |
| 2021 | -- | $150,200 +50.2% |
| 2020 | -- | $100,000 +66.7% |
| 2019 | -- | $60,000 |
| 2018 | -- | $60,000 +118.2% |
| 2017 | $1,574 | $27,500 |
| 2016 | -- | $27,500 |
| 2015 | -- | $27,500 |
| 2014 | -- | $27,500 |
| 2013 | -- | $27,500 |
| 2012 | -- | $27,500 |
| 2011 | -- | $27,500 |
| 2010 | -- | $27,500 |
| 2009 | -- | $27,500 |
| 2008 | -- | $27,500 |
| 2007 | -- | $27,500 |
| 2006 | -- | $27,500 |
| 2005 | -- | $27,500 |
| 2004 | -- | $27,500 |
| 2003 | -- | $27,500 |
| 2002 | -- | $27,500 |
| 2001 | -- | $27,500 |
| 2000 | -- | $27,500 |
Find assessor info on the county website
Neighborhood: 12442
Nearby homes
- $1,100,0004 bd4 ba4k sqft88 Gaby Rd, Lanesville, NY 12450For Sale
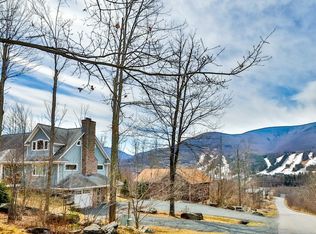
- $594,6004 bd2 ba1.9k sqft167 Botti Dr, Hunter, NY 12442Off Market
- $617,5003 bd4 ba1.9k sqft176 Botti Dr, Hunter, NY 12424Off Market
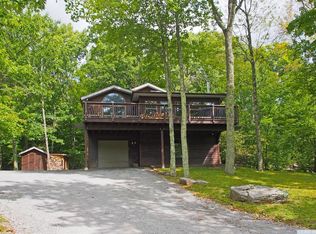
- $712,9004 bd2 ba2.1k sqft186 Botti Dr, Hunter, NY 12442Off Market
- $496,7003 bd2 ba1.9k sqft168 Botti Dr, Hunter, NY 12424Off Market
- $795,4004 bd4 ba4k sqft88 Gaby Rd, Hunter, NY 12442Off Market
- $1,999,0004 bd4 ba4.9k sqft147 Botti Dr, Hunter, NY 12442For Sale
- $622,0004 bd3 ba2.6k sqft164 Botti Dr, Hunter, NY 12442Sold
Nearby schools
GreatSchools rating
- 3/10Hunter Elementary SchoolGrades: PK-6,8Distance: 0.4 mi
- 4/10Hunter Tannersville Middle School High SchoolGrades: 7-12Distance: 3.6 mi
- New York
- Greene County
- Hunter
- 12442
- 181 Botti Drive
Nearby cities
Nearby zip codes
Other Hunter Topics
